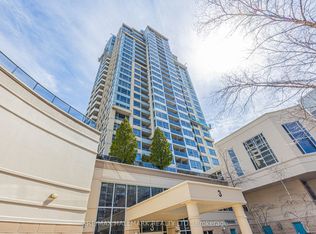
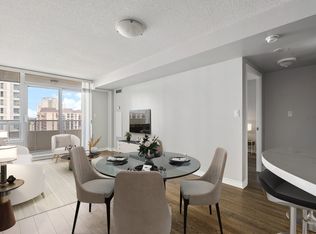
Welcome to the Prestigious NY Towers - The Chrysler, Ideally Located in the Heart of Bayview and Sheppard! This Bright and Spacious High-Floor Suite Offers 797 Sq. Ft. of Functional Living Space, Featuring 1 Bedroom Plus Den, 2 Bathrooms, and Breathtaking Unobstructed Views. The Open-Concept Kitchen Overlooks the Living and Dining Area, While Abundant Natural Light Creates a Bright and Inviting Atmosphere Throughout. The Primary Bedroom with 3-pcs ensuite bathroom and a Walkout to a Unique Solarium, Available Only on This Floor and Above. The Den, with French Door Can Serve as a Second Bedroom or Home Office, Offering the Functionality of a 2-Bedroom Suite. Includes One Parking Space and a Standard-Sized Locker, Both Conveniently Located on P2 Near the Elevator. Easy access to TTC Subway,and Public Transit, Shopping at Bayview Village, Restaurants,Coffees shops and Everyday Amenities, With Easy Access to Major Highways. An Exceptional Opportunity for First-Time Buyers or Those Looking to Downsize Without Compromising on Space, Comfort, or Convenience. Don't Miss It!
For sale
C$539,000
3 Rean Dr #2309, Toronto, ON M2K 3C2
2beds
2baths
Apartment
Built in ----
-- sqft lot
$-- Zestimate®
C$--/sqft
C$828/mo HOA
What's special
Breathtaking unobstructed viewsOpen-concept kitchenAbundant natural lightBright and inviting atmosphere
- 2 hours
- 2
- 0
Zillow last checked:
Listing updated:
Listed by:
HOMELIFE LANDMARK REALTY INC.
Source: TRREB,MLS®#: C14093518 Originating MLS®#: Toronto Regional Real Estate Board
Facts & features
Interior
Bedrooms & bathrooms
- Bedrooms: 2
- Bathrooms: 2
Primary bedroom
- Description: Primary Bedroom
- Level: Ground
- Area: 10.89 Square Meters
- Area source: Other
- Dimensions: 3.73 x 2.92
Den
- Description: Den
- Level: Ground
- Area: 7.55 Square Meters
- Area source: Other
- Dimensions: 2.36 x 3.20
Dining room
- Description: Dining Room
- Level: Ground
- Area: 18.63 Square Meters
- Area source: Other
- Dimensions: 6.38 x 2.92
Kitchen
- Description: Kitchen
- Level: Ground
- Area: 8.18 Square Meters
- Area source: Other
- Dimensions: 3.51 x 2.33
Living room
- Description: Living Room
- Level: Ground
- Area: 18.63 Square Meters
- Area source: Other
- Dimensions: 6.38 x 2.92
Other
- Description: Solarium
- Level: Ground
- Area: 8 Square Meters
- Area source: Other
- Dimensions: 2.74 x 2.92
Heating
- Forced Air, Gas
Cooling
- Central Air
Appliances
- Included: Built-In Oven
- Laundry: Ensuite
Features
- Flooring: Carpet Free
- Basement: Other
- Has fireplace: No
Interior area
- Living area range: 700-799 null
Property
Parking
- Total spaces: 1
- Parking features: Underground
- Has attached garage: Yes
Details
- Parcel number: 124961187
Construction
Type & style
- Home type: Apartment
- Property subtype: Apartment
- Attached to another structure: Yes
Materials
- Concrete
Community & HOA
HOA
- Services included: Heat Included, Water Included, Hydro Included, CAC Included, Common Elements Included, Building Insurance Included, Parking Included
- HOA fee: C$828 monthly
- HOA name: TSCC
Location
- Region: Toronto
Financial & listing details
- Annual tax amount: C$2,769
- Date on market: 10/19/2026
Price history
Price history is unavailable.
Public tax history
Tax history is unavailable.
Climate risks
Neighborhood: Bayview Village
Nearby schools
GreatSchools rating
No schools nearby
We couldn't find any schools near this home.


Similar homes
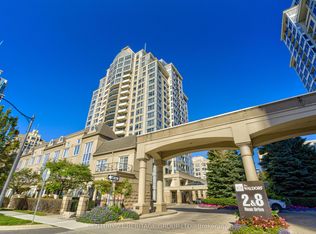
- C$539,9992 bd2 ba-- sqftThe Waldorf Tower, Toronto, ON M2K 3B8For Sale
 MLS ID #C13875606, CENTURY 21 HERITAGE GROUP LTD.. TRREB
- C$519,9002 bd1 ba-- sqft2885 Bayview Ave #1518, Toronto, ON M2K 0A3For Sale
 MLS ID #C14032870, KELLER WILLIAMS REFERRED URBAN REALTY. TRREB
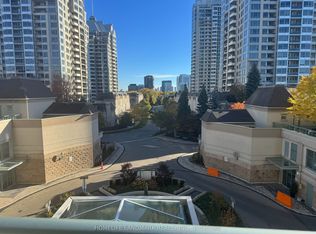
- C$588,0002 bd2 ba-- sqft17 Barberry Pl #405, Toronto, ON M2K 3E2For Sale
 MLS ID #C13884230, HOMELIFE LANDMARK REALTY INC.. TRREB
- C$509,0002 bd1 ba-- sqft591 Sheppard Ave E #308, Toronto, ON M2K 1B4For Sale
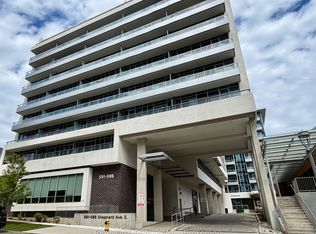 MLS ID #C13879766, REAL ONE REALTY INC.. TRREB
