Spectacular newly renovated Suite 707 at Monarch Winsor 2, 2627 McCowan Road is awaiting! This move-in ready, bright and inviting suite features fresh Benjamin Moore White Dove paint throughout, smooth ceilings, brand new full privacy style roller blinds, and light durable natural tone flooring that creates a clean, modern feel. The chef inspired completely new kitchen showcases stainless steel appliances, quartz countertops, an undermount sink, and a stylish porcelain backsplash, offering both functionality and contemporary appeal. Thoughtfully designed for comfortable everyday living, this home is an excellent opportunity for first time buyers, professionals, downsizers, or investors. The building offers lobby concierge, tennis court (pickleball), table tennis, indoor swimming pool, gym, sauna, party room, underground carwash station, Convenient accessibility features, including wave-to-open common doors, elevator service, level entrances, ramps, and wheelchair access. Conveniently located close to shopping, public transit, schools, parks, and everyday amenities, it is a great opportunity to enjoy a refreshed living space in a well connected community. The condo is ready to move in and enjoy!
For sale
C$399,998
2627 McCowan Rd #707, Toronto, ON M1S 5T1
2beds
2baths
Apartment
Built in ----
-- sqft lot
$-- Zestimate®
C$--/sqft
C$719/mo HOA
What's special
Bright and inviting suiteSmooth ceilingsStainless steel appliancesQuartz countertopsUndermount sinkStylish porcelain backsplashIndoor swimming pool
- 1 day
- 11
- 0
Zillow last checked:
Listing updated:
Listed by:
RE/MAX REALTRON REALTY INC.
Source: TRREB,MLS®#: E14193374 Originating MLS®#: Toronto Regional Real Estate Board
Facts & features
Interior
Bedrooms & bathrooms
- Bedrooms: 2
- Bathrooms: 2
Primary bedroom
- Level: Main
- Dimensions: 3.2 x 3.1
Bedroom 2
- Level: Main
- Dimensions: 3 x 2.8
Bathroom
- Level: Main
- Dimensions: 2.2 x 1.4
Dining room
- Level: Main
- Dimensions: 6.41 x 3.3
Foyer
- Level: Main
- Dimensions: 2.5 x 1.7
Kitchen
- Level: Main
- Dimensions: 2.2 x 2.3
Kitchen
- Level: Main
- Dimensions: 2.5 x 2.42
Laundry
- Level: Main
- Dimensions: 1 x 1.5
Living room
- Level: Main
- Dimensions: 6.41 x 3.3
Heating
- Forced Air, Gas
Cooling
- Central Air
Appliances
- Included: Countertop Range
- Laundry: Ensuite
Features
- Wheelchair Access
- Flooring: Carpet Free
- Basement: None
- Has fireplace: No
Interior area
- Living area range: 800-899 null
Property
Parking
- Total spaces: 1
- Parking features: Garage
- Has garage: Yes
Details
- Parcel number: 124230101
- Other equipment: Ventilation System
Construction
Type & style
- Home type: Apartment
- Property subtype: Apartment
Materials
- Concrete
Community & HOA
HOA
- Services included: Heat Included, Water Included, CAC Included, Common Elements Included, Building Insurance Included
- HOA fee: C$719 monthly
- HOA name: TSCC
Location
- Region: Toronto
Financial & listing details
- Annual tax amount: C$2,262
- Date on market: 11/18/2026
Price history
Price history is unavailable.
Public tax history
Tax history is unavailable.
Climate risks
Neighborhood: Agincourt North
Nearby schools
GreatSchools rating
No schools nearby
We couldn't find any schools near this home.
- C$508,8002 bd2 ba-- sqft2627 McCowan Rd #1107, Toronto, ON M1S5T1For Sale
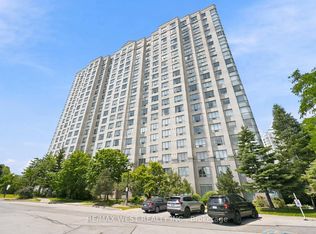
- C$499,0002 bd2 ba-- sqft2627 McCowan Rd #1007, Toronto, ON M1S5T1For Sale
- C$509,9002 bd2 ba-- sqft2627 McCowan Rd #UPH-07, Toronto, ON M1S5T1For Sale
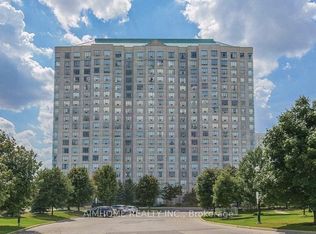
- C$499,9003 bd3 ba-- sqft2627 McCowan Rd #TOWNHOUSE 01, Toronto, ON M1S5T1For Sale
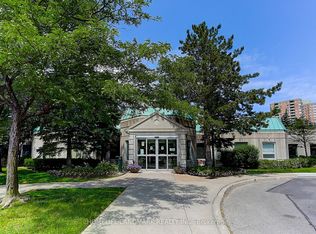
Similar homes
- C$508,8002 bd2 ba-- sqft2627 McCowan Rd #1107, Toronto, ON M1S 5T1For SaleMLS ID #E13832378, RE/MAX WEST REALTY INC.. TRREB
- C$419,0002 bd2 ba-- sqft2365 Kennedy Rd #611, Toronto, ON M1T 3S6For Sale
 MLS ID #E14115128, HOMELIFE LANDMARK REALTY INC.. TRREB
- C$390,0002 bd1 ba-- sqft8 Lee Centre Dr #1011, Toronto, ON M1H 3H8For Sale
 MLS ID #E13872362, HOMELIFE TOP STAR REALTY INC.. TRREB
- C$428,8882 bd1 ba-- sqft88 Corporate Dr #2005, Toronto, ON M1H 3G6For Sale
 MLS ID #E14106032, CENTURY 21 PERCY FULTON LTD.. TRREB
