Welcome to this exceptionally spacious 1+1 bedroom condo at 18 Mondeo Drive, Unit 1229. Offering an ideal blend of comfort, functionality, and generous living space, this bright unit features laminate flooring throughout, an updated kitchen with convenient pass-through counter, and an updated 4-piece bathroom with a modern new vanity. The large primary bedroom provides plenty of space for a king-size bed with plenty of room to spare, along with an abundance of closet storage. The spacious den offers even more flexibility and features a large closet and built-in storage, making it ideal for a home office or additional living space. Enjoy distinct living and dining areas, creating a comfortable layout for both everyday living and entertaining. Enjoy your morning coffee or unwind at the end of the day on you very own north-facing balcony. Residents enjoy an impressive array of amenities, including 24-hour concierge service, indoor pool, gym, games room, media room, party room, and guest suites. A spacious and well-appointed home in a well-equipped building-perfect for first-time buyers, downsizers, or investors.
For sale
C$489,000
18 Mondeo Dr #1229, Toronto, ON M1P 5C8
2beds
1baths
Apartment
Built in ----
-- sqft lot
$-- Zestimate®
C$--/sqft
C$526/mo HOA
What's special
Bright unitLaminate flooring throughoutAbundance of closet storageNorth-facing balcony
- 2 days
- 5
- 0
Zillow last checked:
Listing updated:
Listed by:
RE/MAX ULTIMATE REALTY INC.
Source: TRREB,MLS®#: E13750954 Originating MLS®#: Toronto Regional Real Estate Board
Originating MLS®#: Toronto Regional Real Estate BoardFacts & features
Interior
Bedrooms & bathrooms
- Bedrooms: 2
- Bathrooms: 1
Bedroom
- Level: Main
- Dimensions: 4.17 x 2.9
Bathroom
- Level: Main
- Dimensions: 1.52 x 2.44
Den
- Level: Main
- Dimensions: 2.44 x 3.28
Dining room
- Level: Main
- Dimensions: 2.84 x 3.66
Kitchen
- Level: Main
- Dimensions: 2.87 x 2.59
Living room
- Level: Main
- Dimensions: 2.87 x 3.23
Heating
- Forced Air, Gas
Cooling
- Central Air
Appliances
- Laundry: Ensuite
Features
- Primary Bedroom - Main Floor
- Basement: None
- Has fireplace: No
Interior area
- Living area range: 600-699 null
Property
Parking
- Total spaces: 1
- Parking features: Underground
- Has garage: Yes
Features
- Exterior features: Open Balcony
Details
- Parcel number: 127370233
Construction
Type & style
- Home type: Apartment
- Property subtype: Apartment
Materials
- Brick, Concrete
Community & HOA
HOA
- Amenities included: Concierge, Game Room, Guest Suites, Indoor Pool, Party Room/Meeting Room, Gym
- Services included: Heat Included, Building Insurance Included, Common Elements Included, Water Included, Parking Included
- HOA fee: C$526 monthly
- HOA name: TSCC
Location
- Region: Toronto
Financial & listing details
- Annual tax amount: C$1,956
- Date on market: 9/7/2026
Price history
Price history is unavailable.
Public tax history
Tax history is unavailable.
Climate risks
Neighborhood: Dorset Park
Nearby schools
GreatSchools rating
No schools nearby
We couldn't find any schools near this home.
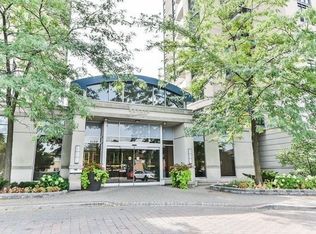


Similar homes
- C$549,0002 bd2 ba-- sqft18 Mondeo Dr #626, Toronto, ON M1P 5C8For Sale
 MLS ID #E13632290, RIGHT AT HOME REALTY INC.. TRREB
 - C$549,0002 bd2 ba-- sqft18 Mondeo Dr #1328, Toronto, ON M1P 5C8For Sale
 MLS ID #E13600008, CENTURY 21 PERCY FULTON LTD.. TRREB
 - C$469,0002 bd1 ba-- sqftMondeo Springs, Toronto, ON M1P 5C7New Construction
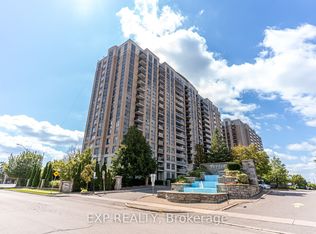 MLS ID #E13717548, EXP REALTY. TRREB
 - C$499,9002 bd2 ba-- sqft2152 Lawrence Ave E #Penthouse 04, Toronto, ON M1R 0B5For Sale
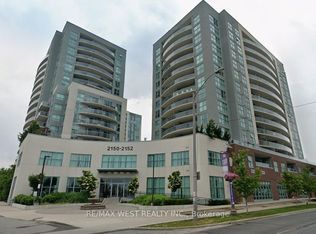 MLS ID #E13766954, RE/MAX WEST REALTY INC.. TRREB
