Beautiful Tridel-built 2-bedroom, 2-bathroom condo in the highly sought-after Mondeo Springs community! This bright and spacious unit includes parking space and features a functional open-concept living and dining area, floor-to-ceiling windows that fill the home with natural light, and a spacious north-facing balcony. The primary bedroom offers a walk-in closet and a private 4-piece ensuite, providing the perfect retreat. Ideally located just minutes to Highway 401, Kennedy Commons, Costco, Home Depot, restaurants, grocery stores, shopping, and public transit, with bus stops within walking distance. An excellent opportunity for first-time buyers, young families, professionals, or downsizers. Residents enjoy outstanding building amenities, including 24/7 concierge, indoor pool, fully equipped gym, squash and basketball courts, sauna, party rooms, games room, billiards room, guest suites, and much more!
For sale
C$549,000
18 Mondeo Dr #1328, Toronto, ON M1P 5C8
2beds
2baths
Apartment
Built in ----
-- sqft lot
$-- Zestimate®
C$--/sqft
C$645/mo HOA
What's special
Bright and spacious unitSpacious north-facing balcony
- 9 days |
- 3 |
- 0 |
Zillow last checked:
Listing updated:
Listed by:
CENTURY 21 PERCY FULTON LTD.
Source: TRREB,MLS®#: E13600008 Originating MLS®#: Toronto Regional Real Estate Board
Originating MLS®#: Toronto Regional Real Estate BoardFacts & features
Interior
Bedrooms & bathrooms
- Bedrooms: 2
- Bathrooms: 2
Primary bedroom
- Level: Flat
- Dimensions: 4.57 x 3.29
Bedroom 2
- Level: Flat
- Dimensions: 3.81 x 2.98
Dining room
- Level: Flat
- Dimensions: 5.75 x 3.43
Living room
- Level: Flat
- Dimensions: 5.75 x 3.43
Heating
- Forced Air, Gas
Cooling
- Central Air
Appliances
- Laundry: In-Suite Laundry
Features
- Flooring: Carpet Free
- Basement: Other
- Has fireplace: No
Interior area
- Living area range: 800-899 null
Property
Parking
- Total spaces: 1
- Parking features: Garage
- Has garage: Yes
Features
- Exterior features: Open Balcony
Details
- Parcel number: 127370253
Construction
Type & style
- Home type: Apartment
- Property subtype: Apartment
Materials
- Brick
Community & HOA
HOA
- Services included: Heat Included, Water Included, Common Elements Included, Parking Included
- HOA fee: C$645 monthly
- HOA name: TSCC
Location
- Region: Toronto
Financial & listing details
- Annual tax amount: C$2,309
- Date on market: 7/23/2026
CENTURY 21 PERCY FULTON LTD.
CENTURY 21 PERCY FULTON LTD.
By pressing Contact Agent, you agree that the real estate professional identified above may call/text you about your search, which may involve use of automated means and pre-recorded/artificial voices. You don't need to consent as a condition of buying any property, goods, or services. Message/data rates may apply. You also agree to our Terms of Use. Zillow does not endorse any real estate professionals. We may share information about your recent and future site activity with your agent to help them understand what you're looking for in a home.
Price history
Price history is unavailable.
Public tax history
Tax history is unavailable.
Climate risks
Neighborhood: Dorset Park
Nearby schools
GreatSchools rating
No schools nearby
We couldn't find any schools near this home.
- C$--1 bd1 ba750 sqft18 Mondeo Dr #PENTHOUSE 33, Toronto, ON M1P5C8Off Market

- C$649,0003 bd2 ba-- sqft18 Mondeo Dr #727, Toronto, ON M1P5C8For Sale

- C$2,9003 bd2 ba-- sqft18 Mondeo Dr #541, Toronto, ON M1P5C8For Rent

- C$--2 bd2 ba800 sqft18 Mondeo Dr #735, Toronto, ON M1P5C8Off Market
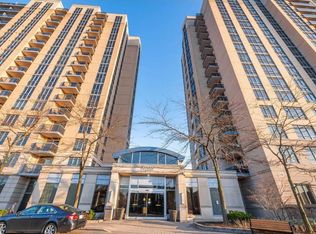
- C$--1 bd1 ba700 sqft18 Mondeo Dr, Toronto, ON M1P5C8Off Market
- C$559,0002 bd2 ba-- sqft8 Mondeo Dr #PENTHOUSE 15, Toronto, ON M1P5C7For Sale
- C$--2 bd2 ba917 sqft8 Mondeo Dr, Toronto, ON M1P5C7Off Market
- C$3,5994 bd3 ba-- sqft25 Mondeo Dr, Toronto, ON M1P5B6For Rent
Similar homes
- C$564,9003 bd2 ba-- sqftThe Mccowan Place, Toronto, ON M1J 3K4For Sale
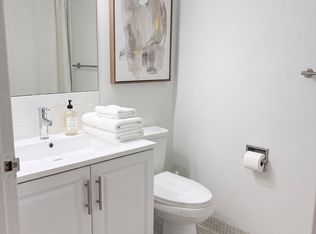 MLS ID #E13606636, CENTURY 21 INNOVATIVE REALTY INC.. TRREB
 - C$538,0003 bd2 ba-- sqftThe Omni, Toronto, ON M1P 5B4For Sale
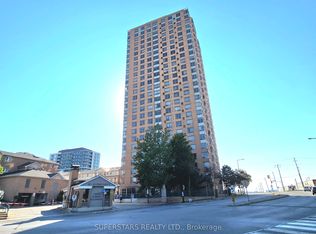 MLS ID #E13133404, SUPERSTARS REALTY LTD.. TRREB
 - C$549,9003 bd2 ba-- sqftTridel Consillium II, Toronto, ON M1H 3H3For Sale
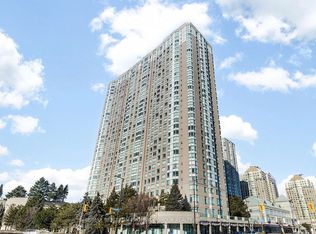 MLS ID #E13538254, RE/MAX REALTRON PROPERTY GROUP REALTY INC.. TRREB
 - C$499,0003 bd1 ba-- sqft20 Edgecliff Golfway #1008, Toronto, ON M3C 3A4For Sale
 MLS ID #C13615960, RIGHT AT HOME REALTY INC.. TRREB
 - C$560,0002 bd2 ba-- sqft676 Sheppard Ave E #315, Toronto, ON M2K 3E7For SaleMLS ID #C13585344, HOMELIFE EXCELSIOR REALTY INC.. TRREB
- C$550,0003 bd2 ba-- sqft88 Grangeway Ave #1608, Toronto, ON M1H 0A2For SaleMLS ID #E13147962, HOMELIFE/MIRACLE REALTY LTD. TRREB
- C$598,8882 bd2 ba-- sqft255 The Donway W #123, Toronto, ON M3B 3M3For SaleMLS ID #C13570466, CENTURY 21 NEW CONCEPT. TRREB
- C$549,0002 bd2 ba-- sqft90 Dale Ave #706, Toronto, ON M1J 3N4For SaleMLS ID #E12954226, RIGHT AT HOME REALTY INC.. TRREB
- C$499,8002 bd1 ba-- sqft38 Hollywood Ave #317, Toronto, ON M2N 6S5For SaleMLS ID #C13607570, ROYAL LEPAGE SIGNATURE REALTY. TRREB
- C$539,9903 bd2 ba-- sqft20 Meadowglen Pl #1901, Toronto, ON M1G 0A9For SaleMLS ID #E13454468, INTERCITY REALTY INC.. TRREB
- C$489,9002 bd2 ba-- sqft3380 Eglinton Ave E #801, Toronto, ON M1J 3L6For SaleMLS ID #E13574504, RE/MAX WEST REALTY INC.. TRREB
- C$480,0003 bd2 ba-- sqft15 Vicora Linkway #416, Toronto, ON M3C 1A7For SaleMLS ID #C13605748, HOMELIFE/VISION REALTY INC.. TRREB
- C$539,9002 bd1 ba-- sqftCrest View Place, Toronto, ON M2J 4S5For SaleMLS ID #C13032184, ROYAL LEPAGE TERREQUITY REALTY. TRREB
- C$429,0002 bd1 ba-- sqft2 Glamorgan Ave N #213, Toronto, ON M1P 2M8For SaleMLS ID #E13089132, RE/MAX COMMUNITY REALTY INC.. TRREB
- C$539,0002 bd2 ba-- sqft18 Pemberton Ave #409, Toronto, ON M2M 4K9For SaleMLS ID #C13314794, ROYAL LEPAGE PEACELAND REALTY. TRREB
- C$449,0002 bd2 ba-- sqft1470 Midland Ave #1609, Toronto, ON M1P 4Z4For SaleMLS ID #E13246940, REMAX YOUR COMMUNITY REALTY. TRREB
- C$499,0003 bd2 ba-- sqft3151 Bridletowne Cir #506, Toronto, ON M1W 2T1For SaleMLS ID #E13187272, ROYAL LEPAGE SIGNATURE REALTY. TRREB
- C$599,0003 bd2 ba-- sqftThe Gazebo, Markham, ON L3T 4V9For SaleMLS ID #N13616920, REALTY EXECUTIVES GROUP LTD.. TRREB
- C$480,9992 bd2 ba-- sqftOasis, Toronto, ON M4A 2X4For SaleMLS ID #C12998434, RIGHT AT HOME REALTY INC.. TRREB
- C$549,9002 bd1 ba-- sqft700 King St W Unit 519, Toronto, ON M5V 2Y6For SaleMLS ID #C13599268, RE/MAX REALTY SPECIALISTS INC.. TRREB
