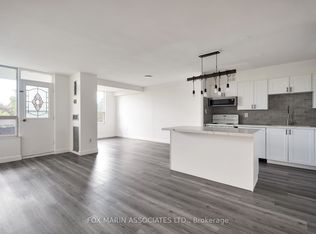
Well-maintained Condo featuring a bright south exposure with abundant natural sunlight. Spacious 2+1 bedroom layout, with the den easily functioning as a 3rd bedroom. Maintenance Fee include Heat, Water, Hydro, Central Air Conditioning, Bell 1.5GB Internet+Bell Cable TV, Building Insurance, Parking and access to amenities-no additional utility costs.Features in-suite washer and portable electric dryer, fridge, and induction stove. One parking space included. Enjoy excellent amenities including a swimming pool, gym, visitor parking, and ample street parking near the building entrance.Located in a high-demand rental area with strong income potential. Furniture (bed, desk, chair, etc.) is negotiable. Conveniently situated just a 12-minute drive to downtown Toronto(DVP, Don Mills Rd), Easy to access 401 to GTA and approximately a 12-minute walk to Wynford Station, with additional transit stations opening nearby in the future. Close to a golf course, trail, and tennis court. Ideal for first-time buyers, families, or investors.
For sale
C$499,000
20 Edgecliff Golfway #1008, Toronto, ON M3C 3A4
3beds
1baths
Apartment
Built in ----
-- sqft lot
$-- Zestimate®
C$--/sqft
C$827/mo HOA
What's special
One parking space includedSwimming poolVisitor parking
- 71 days
- 9
- 0
Zillow last checked:
Listing updated:
Listed by:
RIGHT AT HOME REALTY INC.
Source: TRREB,MLS®#: C13615960 Originating MLS®#: Toronto Regional Real Estate Board
Originating MLS®#: Toronto Regional Real Estate BoardFacts & features
Interior
Bedrooms & bathrooms
- Bedrooms: 3
- Bathrooms: 1
Primary bedroom
- Level: Main
- Dimensions: 4.9 x 3.2
Bedroom 2
- Level: Main
- Dimensions: 3.89 x 2.7
Den
- Level: Main
- Dimensions: 2.89 x 2.59
Dining room
- Level: Main
- Dimensions: 3.9 x 2.9
Kitchen
- Level: Main
- Dimensions: 3.3 x 2.4
Living room
- Level: Main
- Dimensions: 5.7 x 3.3
Heating
- Forced Air, Gas
Cooling
- Central Air
Appliances
- Laundry: In-Suite Laundry, Common Area
Features
- Storage
- Basement: None
- Has fireplace: No
Interior area
- Living area range: 900-999 null
Property
Parking
- Total spaces: 1
- Parking features: Underground
- Has garage: Yes
Features
- Exterior features: Year Round Living, Open Balcony
Lot
- Features: Clear View
Details
- Parcel number: 111460143
Construction
Type & style
- Home type: Apartment
- Property subtype: Apartment
Materials
- Brick
Community & HOA
HOA
- Amenities included: Indoor Pool, Gym, Elevator
- Services included: Heat Included, Hydro Included, Water Included, CAC Included, Common Elements Included, Building Insurance Included, Parking Included
- HOA fee: C$827 monthly
- HOA name: YCC
Location
- Region: Toronto
Financial & listing details
- Annual tax amount: C$1,619
- Date on market: 7/29/2026
Price history
Price history is unavailable.
Public tax history
Tax history is unavailable.
Climate risks
Neighborhood: Flemingdon Park
Nearby schools
GreatSchools rating
No schools nearby
We couldn't find any schools near this home.
- C$440,0003 bd1 ba-- sqft20 Edgecliff Golfway #312, Toronto, ON M3C3A4For Sale
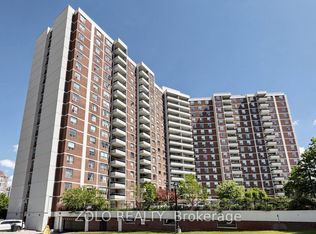
- C$380,0003 bd1 ba-- sqft20 Edgecliff Golfway #915, Toronto, ON M3C3A4For Sale
- C$2,6002 bd1 ba-- sqft20 Edgecliff Golfway #802, Toronto, ON M3C3A4For Rent

- C$--3 bd2 ba1.1k sqft20 Edgecliff Golfway #1209, Toronto, ON M3C3A4Off Market

Similar homes
- C$519,0003 bd2 ba-- sqft1338 York Mills Rd #702, Toronto, ON M3A 3M3For Sale
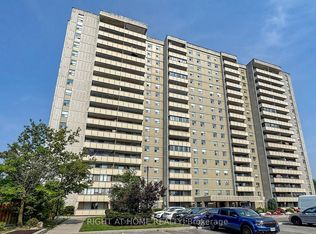 MLS ID #C13862754, RIGHT AT HOME REALTY INC.. TRREB
 - C$480,0002 bd1 ba-- sqft25 Maitland St W #1001, Toronto, ON M4Y 2W1For Sale
 MLS ID #C13866032, PROPERTY.CA INC.. TRREB
 - C$500,0003 bd2 ba-- sqft185 Bonis Ave Unit 1506, Toronto, ON M1T 0A4For Sale
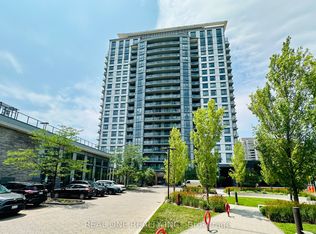 MLS ID #E13581402, REAL ONE REALTY INC.. TRREB
 - C$499,9992 bd1 ba-- sqft33 Helendale Ave #601, Toronto, ON M4R 0A4For Sale
 MLS ID #C13757774, HOMELIFE LANDMARK REALTY INC.. TRREB
