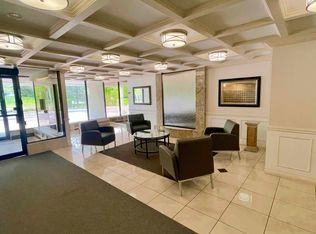
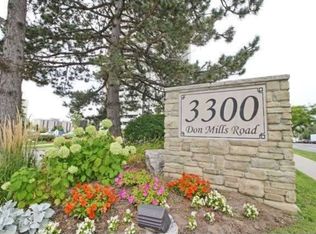
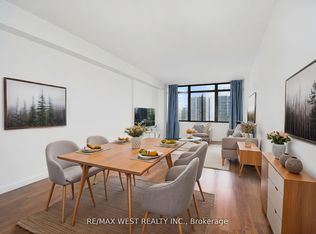
**Great Location! Spacious 3-Bedroom Suite at High Point Condos!** Welcome to this bright and spacious approximately 1,200 sq. ft. 3-bedroom, 2-bathroom suite in the highly sought-after High Point Condos in Don Valley Village. Offering a functional layout and generous living spaces, this suite features a large living room, separate dining area, spacious kitchen with walk-in pantry, three well-sized bedrooms, and a large east-facing balcony with open views. The living room features a walk-out to the balcony. The primary bedroom features 2-piece ensuite, and large walk-in closet. A separate laundry room provides additional storage and everyday convenience. Freshly painted, this home offers comfortable, move-in-ready living with the convenience of condominium. Residents enjoy an impressive selection of amenities, including a large outdoor swimming pool, tennis court, fitness centre, saunas, party room, visitor parking, and beautifully maintained landscaped grounds. All-inclusive maintenance fees means there are no more gas, hydro, electricity or home internet bills to be paid and help simplify monthly living expenses. Ideally located just minutes from best ranked schools, Fairview Mall, Seneca College, major hospitals, parks, TTC, and major highways including the 401, 404 and DVP. Excellent opportunity for families, professionals, or downsizers seeking a spacious suite in a convenient and established community.
For sale
C$549,999
3300 Don Mills Rd #1006, Toronto, ON M2J 4X7
3beds
2baths
Apartment
Built in ----
-- sqft lot
$-- Zestimate®
C$--/sqft
C$1,098/mo HOA
What's special
Functional layoutGenerous living spacesSeparate dining areaThree well-sized bedroomsLarge walk-in closetFreshly paintedComfortable move-in-ready living
- 20 hours
- 0
- 0
Zillow last checked:
Listing updated:
Listed by:
RIGHT AT HOME REALTY INC.
Source: TRREB,MLS®#: C13794092 Originating MLS®#: Toronto Regional Real Estate Board
Originating MLS®#: Toronto Regional Real Estate BoardFacts & features
Interior
Bedrooms & bathrooms
- Bedrooms: 3
- Bathrooms: 2
Primary bedroom
- Level: Main
- Dimensions: 3.51 x 4.15
Bedroom 2
- Level: Main
- Dimensions: 2.59 x 3.47
Bedroom 3
- Level: Main
- Dimensions: 2.68 x 3.41
Dining room
- Level: Main
- Dimensions: 3.66 x 2.71
Kitchen
- Level: Main
- Dimensions: 2.41 x 3.63
Laundry
- Level: Main
- Dimensions: 1.56 x 1.53
Living room
- Level: Main
- Dimensions: 3.47 x 5.49
Heating
- Baseboard, Electric
Cooling
- Other, Window Unit(s)
Appliances
- Laundry: In-Suite Laundry
Features
- None
- Basement: None
- Has fireplace: No
Interior area
- Living area range: 1200-1399 null
Property
Parking
- Total spaces: 1
- Parking features: Underground
- Has garage: Yes
Features
- Exterior features: Open Balcony
- Has view: Yes
- View description: City
Details
- Parcel number: 114330090
Construction
Type & style
- Home type: Apartment
- Property subtype: Apartment
Materials
- Concrete
Community & HOA
HOA
- Services included: Heat Included, Water Included, Cable TV Included, Hydro Included, Common Elements Included
- HOA fee: C$1,098 monthly
- HOA name: YCP
Location
- Region: Toronto
Financial & listing details
- Annual tax amount: C$1,915
- Date on market: 9/16/2026
Price history
Price history is unavailable.
Public tax history
Tax history is unavailable.
Climate risks
Neighborhood: Don Valley Village
Nearby schools
GreatSchools rating
No schools nearby
We couldn't find any schools near this home.
Similar homes
- C$558,8002 bd1 ba-- sqft260 Seneca Hill Dr #408, Toronto, ON M2J 4S6For Sale
 MLS ID #C13788654, HOMELIFE LANDMARK REALTY INC.. TRREB
 - C$549,9003 bd2 ba-- sqft5 Old Sheppard Ave #1805, Toronto, ON M2J 4K3For Sale
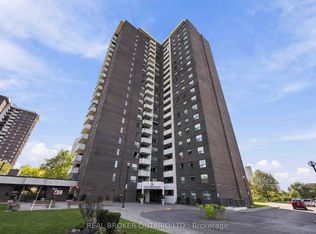 MLS ID #C13777558, REAL BROKER ONTARIO LTD.. TRREB
 - C$589,0003 bd2 ba-- sqft188 Fairview Mall Dr #309, Toronto, ON M2J 0H7For Sale
 MLS ID #C13797662, HOMELIFE LANDMARK REALTY INC.. TRREB
 - C$519,0003 bd2 ba-- sqftSkymark 1, Toronto, ON M2J 4T6For Sale
 MLS ID #C13731552, RE/MAX HALLMARK REALTY LTD.. TRREB
