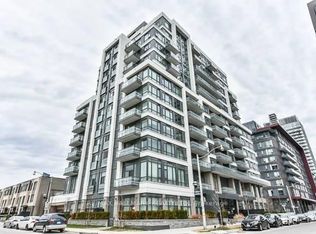
Freshly painted, this bright 2-bedroom suite offers a well-designed layout with large windows and high ceilings, creating a comfortable living space. Includes parking and locker. Located in the heart of Regent Park's major revitalization, this is one of downtown Toronto's most connected and accessible communities. A 99 Walk Score, 95 Transit Score, and 99 Bike Score reflect exceptional connectivity while supporting a complete urban lifestyle, with nearby fitness and wellness options including F45 Training and Ultra Pilates, and everyday convenience provided by FreshCo, No Frills, and nearby specialty offerings such as Terroni Spaccio. Excellent transit access and quick connections to the DVP and Gardiner Expressway, approximately 10 minutes away, and seamless access to the downtown core. Offering a rare balance of urban energy and meaningful green space, Regent Park's Aquatic Centre and Athletic Grounds serve as key community anchors, while Corktown Common, Riverdale Park/Farm, Allan Gardens, and the Don River trails provide an extensive network of parks and recreational space. The Distillery District, St. Lawrence Market, Old Town Toronto, Cherry Beach, Sugar Beach, and the waterfront are all easily accessible by bike, transit, or car. Families benefit from established nearby school options, including Nelson Mandela Park Public School, within catchments such as ÉÉ Gabrielle-Roy and Collège français secondaire, with a range of Catholic, private, and childcare options. Built by Daniels Corp, The Bartholomew is a well-regarded 13-storey residence known for its community-oriented design and lower-density feel. Resident-focused amenities include a courtyard garden club and regular programming that foster a strong sense of community. Building amenities include a gym, party room, media room, outdoor terrace, pet wash station, visitor parking, and bicycle storage. Walk, Transit and Bike Scores sourced from WalkScore.com. School catchment data sourced from HoodQ.com
For sale
C$609,900
200 Sackville St #714, Toronto, ON M5A 0C4
2beds
1baths
Apartment
Built in ----
-- sqft lot
$-- Zestimate®
C$--/sqft
C$682/mo HOA
What's special
Freshly paintedWell-designed layoutLarge windowsHigh ceilingsCourtyard garden clubOutdoor terrace
- 56 days |
- 4 |
- 1 |
Zillow last checked:
Listing updated:
Listed by:
RIGHT AT HOME REALTY INC.
Source: TRREB,MLS®#: C13232480 Originating MLS®#: Toronto Regional Real Estate Board
Originating MLS®#: Toronto Regional Real Estate BoardFacts & features
Interior
Bedrooms & bathrooms
- Bedrooms: 2
- Bathrooms: 1
Heating
- Fan Coil, Electric
Cooling
- Central Air
Appliances
- Included: Built-In Oven, Countertop Range
- Laundry: In-Suite Laundry, Ensuite
Features
- Flooring: Carpet Free
- Basement: None
- Has fireplace: No
Interior area
- Living area range: 600-699 null
Property
Parking
- Total spaces: 1
- Parking features: Garage
- Has garage: Yes
Features
- Exterior features: Open Balcony
Details
- Parcel number: 765960142
Construction
Type & style
- Home type: Apartment
- Property subtype: Apartment
Materials
- Brick, Concrete
Details
- Builder name: The Daniels Corporation
Community & HOA
HOA
- Amenities included: Bike Storage, Concierge, Gym, Party Room/Meeting Room, Visitor Parking, Rooftop Deck/Garden
- Services included: Common Elements Included, Parking Included, Water Included, Building Insurance Included
- HOA fee: C$682 monthly
- HOA name: TSCC
Location
- Region: Toronto
Financial & listing details
- Annual tax amount: C$2,873
- Date on market: 6/3/2026
RIGHT AT HOME REALTY INC.
RIGHT AT HOME REALTY INC.
By pressing Contact Agent, you agree that the real estate professional identified above may call/text you about your search, which may involve use of automated means and pre-recorded/artificial voices. You don't need to consent as a condition of buying any property, goods, or services. Message/data rates may apply. You also agree to our Terms of Use. Zillow does not endorse any real estate professionals. We may share information about your recent and future site activity with your agent to help them understand what you're looking for in a home.
Price history
Price history is unavailable.
Public tax history
Tax history is unavailable.
Climate risks
Neighborhood: Regent Park
Nearby schools
GreatSchools rating
No schools nearby
We couldn't find any schools near this home.
- C$--2 bd2 ba750 sqft200 Sackville St #808, Toronto, ON M5A0C4Off Market
- C$--1 bd1 ba-- sqft200 Sackville St #812, Toronto, ON M5A0C4Off Market

- C$2,1501 bd1 ba-- sqft200 Sackville St #1105, Toronto, ON M5A0C4For Rent

- C$--2 bd1 ba-- sqft200 Sackville St #509, Toronto, ON M5A0C4Off Market
- C$1,039,0004 bd3 ba-- sqft17 Saint Bartholomew St, Toronto, ON M5A0P1For Sale
- C$--3 bd3 ba1.2k sqft54 Saint David St #1A, Toronto, ON M5A0P3Off Market
- C$585,0002 bd2 ba-- sqft225 Sackville St #PENTHOUSE 2606, Toronto, ON M5A0B9For Sale
- C$2,9002 bd2 ba-- sqft225 Sackville St #2409, Toronto, ON M5A0B9For Rent
Similar homes
- C$599,9992 bd2 ba-- sqft55 Regent Park Blvd #1407, Toronto, ON M5A 0C2For Sale
 MLS ID #C12790754, RIGHT AT HOME REALTY INC.. TRREB
 - C$599,8882 bd2 ba-- sqftTime and Space, Toronto, ON M5A 1Y4For Sale
 MLS ID #C13473864, RIGHT AT HOME REALTY INC.. TRREB
 - C$609,0002 bd2 ba-- sqft125 Western Battery Rd #1112, Toronto, ON M6K 3R8For Sale
 MLS ID #C13562558, RIGHT AT HOME REALTY INC.. TRREB
 - C$639,9002 bd2 ba-- sqft49 E Liberty St #311, Toronto, ON M6K 0A7For Sale
 MLS ID #C13575174, RIGHT AT HOME REALTY INC.. TRREB
 - C$595,0002 bd1 ba-- sqftElev'N 21, Toronto, ON M5S 3L9For SaleMLS ID #C13148410, RIGHT AT HOME REALTY INC.. TRREB
- C$595,9992 bd1 ba-- sqftResidences of the World Trade Centre, Toronto, ON M5E 1R4For SaleMLS ID #C13454648, RIGHT AT HOME REALTY INC.. TRREB
- C$599,0002 bd1 ba-- sqft98 Lillian St #916, Toronto, ON M4S 0A5For SaleMLS ID #C13547024, RIGHT AT HOME REALTY INC.. TRREB
- C$688,0002 bd2 ba-- sqft8 Wellesley St W #5110, Toronto, ON M4Y 0J5For SaleMLS ID #C13547146, RIGHT AT HOME REALTY INC.. TRREB
- C$569,9992 bd1 ba-- sqft600 Queens Quay W #219, Toronto, ON M5V 3M3For SaleMLS ID #C13230912, RIGHT AT HOME REALTY INC.. TRREB
- C$549,9992 bd2 ba-- sqft5101 Dundas St W #411, Toronto, ON M9A 5G8For SaleMLS ID #W13619064, RIGHT AT HOME REALTY INC.. TRREB
- C$579,9902 bd1 ba-- sqft295 Adelaide St W Unit 1306, Toronto, ON M5V 0L4For SaleMLS ID #C13218584, RIGHT AT HOME REALTY INC.. TRREB
- C$649,9002 bd1 ba-- sqft470 Front St W #1408, Toronto, ON M5V 0V6For SaleMLS ID #C13568718, NU STREAM REALTY (TORONTO) INC.. TRREB
- C$629,0002 bd2 ba-- sqftThe Poet, Toronto, ON M4L 1C2For SaleMLS ID #E12731556, RIGHT AT HOME REALTY INC.. TRREB
- C$598,0002 bd2 ba-- sqft2 Manderley Dr #316, Toronto, ON M1N 0C7New ConstructionMLS ID #E13494744, RIGHT AT HOME REALTY INC.. TRREB
- C$549,9002 bd2 ba-- sqft36 Lisgar St #1511, Toronto, ON M6J 0C7For SaleMLS ID #C13540926, RIGHT AT HOME REALTY INC.. TRREB
- C$699,0002 bd1 ba-- sqft88 Cumberland St #408, Toronto, ON M5R 0C8For SaleMLS ID #C13448648, RIGHT AT HOME REALTY INC.. TRREB
- C$625,0002 bd2 ba-- sqft165 Legion Rd N #2524, Toronto, ON M8Y 0B3For SaleMLS ID #W13527196, ROYAL LEPAGE SIGNATURE REALTY. TRREB
- C$649,0002 bd2 ba-- sqftBeyond The Sea, Toronto, ON M8V 0B1For SaleMLS ID #W13596086, RIGHT AT HOME REALTY INC.. TRREB
- C$740,0002 bd2 ba-- sqft575 Bloor St E #508, Toronto, ON M4W 0B2For SaleMLS ID #C12948604, RIGHT AT HOME REALTY INC.. TRREB
- C$649,8002 bd2 ba-- sqft543 Richmond Residences at Portland, Toronto, ON M5V 0W9For SaleMLS ID #C12776710, RIGHT AT HOME REALTY INC.. TRREB
