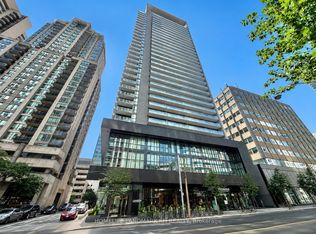
Welcome to your affordable penthouse in the downtown area! Your search is over. This beautifully designed 1 + Den penthouse features 2 full bathrooms, 1 parking spot, and a storage locker. The open-concept layout ensures every inch of space is used effectively, with plenty of natural light flooding the home. Enjoy stunning, unobstructed views of the city skyline from the west-facing exposure. The den is versatile and can easily be converted into a second bedroom. The kitchen includes a convenient breakfast bar, and both the living room and primary bedroom are equipped with custom motorized window shades. The unit also features an updated front-loading washer and dryer, high ceilings throughout the top floor, and a spacious balcony perfect for hosting guests.
For sale
C$585,000
225 Sackville St #Penthouse 2606, Toronto, ON M5A 0B9
2beds
2baths
Apartment
Built in ----
-- sqft lot
$-- Zestimate®
C$--/sqft
C$660/mo HOA
What's special
- 75 days |
- 7 |
- 0 |
Zillow last checked:
Listing updated:
Listed by:
SUTTON GROUP-ADMIRAL REALTY INC.
Source: TRREB,MLS®#: C13223168 Originating MLS®#: Toronto Regional Real Estate Board
Originating MLS®#: Toronto Regional Real Estate BoardFacts & features
Interior
Bedrooms & bathrooms
- Bedrooms: 2
- Bathrooms: 2
Primary bedroom
- Description: Primary Bedroom
- Level: Main
- Area: 9.04 Square Meters
- Area source: Other
- Dimensions: 3.16 x 2.86
Den
- Description: Den
- Level: Main
- Area: 4.42 Square Meters
- Area source: Other
- Dimensions: 2.39 x 1.85
Dining room
- Description: Dining Room
- Level: Main
- Area: 14.67 Square Meters
- Area source: Other
- Dimensions: 4.84 x 3.03
Kitchen
- Description: Kitchen
- Level: Main
- Area: 5.5 Square Meters
- Area source: Other
- Dimensions: 3.07 x 1.79
Living room
- Description: Living Room
- Level: Main
- Area: 14.86 Square Meters
- Area source: Other
- Dimensions: 4.84 x 3.07
Heating
- Forced Air, Gas
Cooling
- Central Air
Appliances
- Laundry: Ensuite
Features
- None
- Basement: None
- Has fireplace: No
Interior area
- Living area range: 600-699 null
Property
Parking
- Total spaces: 1
- Parking features: Underground
- Has attached garage: Yes
Features
- Exterior features: Open Balcony
Lot
- Features: Public Transit, School, Clear View
Construction
Type & style
- Home type: Apartment
- Property subtype: Apartment
- Attached to another structure: Yes
Materials
- Concrete
Community & HOA
HOA
- Amenities included: Party Room/Meeting Room, Visitor Parking, Rooftop Deck/Garden, Exercise Room
- Services included: CAC Included, Common Elements Included, Heat Included, Building Insurance Included, Parking Included, Water Included
- HOA fee: C$660 monthly
- HOA name: TSCC
Location
- Region: Toronto
Financial & listing details
- Annual tax amount: C$2,677
- Date on market: 6/1/2026
Price history
Price history is unavailable.
Public tax history
Tax history is unavailable.
Climate risks
Neighborhood: Regent Park
Nearby schools
GreatSchools rating
No schools nearby
We couldn't find any schools near this home.
- C$558,8882 bd2 ba-- sqft225 Sackville St #1907, Toronto, ON M5A0B9For Sale
- C$2,2001 bd1 ba-- sqft225 Sackville St UNIT 2312, Toronto, ON M5A0B9For Rent

- C$--2 bd2 ba850 sqft225 Sackville St #2110, Toronto, ON M5A0B9Off Market
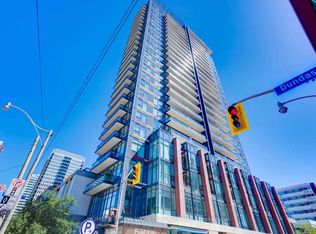
- C$649,0002 bd2 ba-- sqft225 Sackville St #703, Toronto, ON M5A0B9New Construction

- C$510,0002 bd2 ba-- sqft225 Sackville St #1306, Toronto, ON M5A0B9For Sale
- C$719,0002 bd2 ba-- sqft225 Sackville St #1009, Toronto, ON M5A0B9For Sale
- C$2,6002 bd2 ba-- sqft225 Sackville St #1405, Toronto, ON M5A0B9For Rent
- C$--2 bd2 ba-- sqft225 Sackville St #1010, Toronto, ON M5A0B9Off Market
Similar homes
- C$580,0002 bd2 ba-- sqft252 Church, Toronto, ON M5B 0E6New Construction
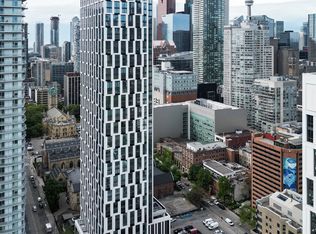 MLS ID #C13671066, CENTURY 21 ATRIA REALTY INC.. TRREB
 - C$719,0002 bd2 ba-- sqft225 Sackville St #1009, Toronto, ON M5A 0B9For Sale
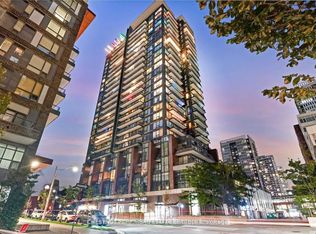 MLS ID #C13645342, CHESTNUT PARK REAL ESTATE LIMITED. TRREB
 - C$599,0002 bd2 ba-- sqft45 Charles St E #4511, Toronto, ON M4Y 0B8For Sale
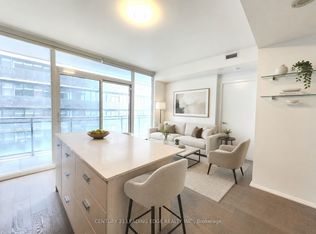 MLS ID #C13658694, CENTURY 21 LEADING EDGE REALTY INC.. TRREB
 - C$599,0002 bd2 ba-- sqft770 Bay St Penthouse 601, Toronto, ON M5G 0A6For Sale
 MLS ID #C13628386, HOMELIFE LANDMARK RH REALTY. TRREB
 - C$599,0002 bd2 ba-- sqft108 Peter St #2101, Toronto, ON M5V 0W2For SaleMLS ID #C13652028, RE/MAX CONDOS PLUS CORPORATION. TRREB
- C$528,0002 bd2 ba-- sqft135 Lower Sherbourne St #1243, Toronto, ON M5A 1Y4For SaleMLS ID #C13619666, CENTURY 21 LEADING EDGE REALTY INC.. TRREB
- C$522,0002 bd1 ba-- sqft135 Lower Sherbourne St #565, Toronto, ON M5A 1Y4For SaleMLS ID #C13645454, CENTURY 21 LEADING EDGE REALTY INC.. TRREB
- C$538,0001 bd1 ba-- sqftSpire, Toronto, ON M5C 3H8For SaleMLS ID #C13663278, ROYAL LEPAGE SIGNATURE REALTY. TRREB
- C$599,9992 bd2 ba-- sqftWindermere By The Lake, Toronto, ON M6S 5A2For SaleMLS ID #W13649514, SOTHEBY'S INTERNATIONAL REALTY CANADA. TRREB
- C$525,0002 bd1 ba-- sqftNepture Condos, Toronto, ON M5V 4A2For SaleMLS ID #C13657166, CHESTNUT PARK REAL ESTATE LIMITED. TRREB
- C$498,0002 bd2 ba-- sqftIvy condo, Toronto, ON M5B 2A9For SaleMLS ID #C13629796, HOMELIFE LANDMARK REALTY INC.. TRREB
- C$648,0002 bd2 ba-- sqft35 Brian Peck Cres Unit 1510, Toronto, ON M4G 0A5For SaleMLS ID #C13653178, CENTURY 21 PERCY FULTON LTD.. TRREB
- C$649,0002 bd2 ba-- sqft28 Wellesley St E #1004, Toronto, ON M4Y 0C4For SaleMLS ID #C13627932, HOMELIFE LANDMARK RH REALTY. TRREB
- C$550,0002 bd2 ba-- sqft270 Dufferin St #1106, Toronto, ON M6K 0H8For SaleMLS ID #W13474642, REMAX YOUR COMMUNITY REALTY. TRREB
- C$529,0002 bd1 ba-- sqftCitySphere, Toronto, ON M5V 3C9For SaleMLS ID #C13632962, CENTURY 21 LEADING EDGE REALTY INC.. TRREB
- C$549,9002 bd2 ba-- sqft35 Finch Ave E #1112, Toronto, ON M2N 6Z8For SaleMLS ID #C13661348, SUTTON GROUP-ADMIRAL REALTY INC.. TRREB
- C$678,0002 bd2 ba-- sqft80 Vanauley St #910, Toronto, ON M5T 0C9For SaleMLS ID #C13612164, SUTTON GROUP REALTY SYSTEMS INC.. TRREB
- C$690,0002 bd2 ba-- sqftScenic on Eglinton, Toronto, ON M4G 0A5For SaleMLS ID #C13644508, Royal LePage Real Estate Associates. TRREB
- C$489,0001 bd1 ba-- sqft508 Wellington St W #901, Toronto, ON M5V 0K8For SaleMLS ID #C13659014, SOTHEBY'S INTERNATIONAL REALTY CANADA. TRREB
- C$599,0002 bd2 ba-- sqftTHE STATION CONDOS, Toronto, ON M3H 0C6For SaleMLS ID #C13485478, CENTURY 21 ATRIA REALTY INC.. TRREB
