Luxury Living at XO Condominiums Brand New & Move-In Ready! Discover the pinnacle of urban living in this 1-bedroom + den, 2-bathroom suite at XO Condominiums by Lifetime Developments.This spacious south-facing unit offers stunning park views, flooding the open-concept living and dining area with natural light. The sleek, modern linear kitchen boasts integrated appliances and a stylish design, perfect for contemporary living. The primary bedroom features large windows and a private ensuite, ensuring comfort and privacy. Enjoy top-tier building amenities, including a 24-hour concierge, state-of-the-art gym, media room, and more. With the TTC at your doorstep, you're minutes from Liberty Village, the GO Station, CNE, and the vibrant shops and restaurants along King Street. A rare opportunity to own in one of Toronto's most desirable locations.
For sale
C$550,000
270 Dufferin St #1106, Toronto, ON M6K 0H8
2beds
2baths
Apartment
Built in ----
-- sqft lot
$-- Zestimate®
C$--/sqft
C$448/mo HOA
What's special
Spacious south-facing unitStunning park viewsNatural lightSleek modern linear kitchenIntegrated appliancesStylish designPrivate ensuite
- 79 days
- 19
- 1
Zillow last checked:
Listing updated:
Listed by:
REMAX YOUR COMMUNITY REALTY
Source: TRREB,MLS®#: W13474642 Originating MLS®#: Toronto Regional Real Estate Board
Originating MLS®#: Toronto Regional Real Estate BoardFacts & features
Interior
Bedrooms & bathrooms
- Bedrooms: 2
- Bathrooms: 2
Primary bedroom
- Level: Main
- Dimensions: 0 x 0
Bedroom 2
- Level: Main
- Dimensions: 0 x 0
Dining room
- Level: Main
- Dimensions: 0 x 0
Kitchen
- Level: Main
- Dimensions: 0 x 0
Living room
- Level: Main
- Dimensions: 0 x 0
Heating
- Forced Air, Gas
Cooling
- Central Air
Appliances
- Laundry: Ensuite
Features
- Other
- Basement: None
- Has fireplace: No
Interior area
- Living area range: 500-599 null
Property
Features
- Exterior features: Open Balcony
Details
- Parcel number: 770050270
Construction
Type & style
- Home type: Apartment
- Property subtype: Apartment
Materials
- Concrete
Community & HOA
HOA
- Amenities included: Rooftop Deck/Garden, Party Room/Meeting Room, Media Room, Game Room, Exercise Room, Concierge
- Services included: Common Elements Included
- HOA fee: C$448 monthly
- HOA name: 000
Location
- Region: Toronto
Financial & listing details
- Annual tax amount: C$2,589
- Date on market: 6/22/2026
Price history
Price history is unavailable.
Public tax history
Tax history is unavailable.
Climate risks
Neighborhood: South Parkdale
Nearby schools
GreatSchools rating
No schools nearby
We couldn't find any schools near this home.
- C$829,9003 bd2 ba-- sqft270 Dufferin St #LPH12, Toronto, ON M6K0H8For Sale
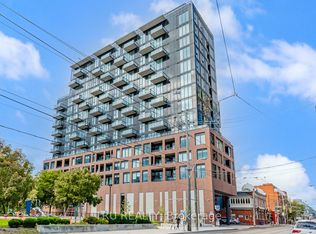
- C$525,0002 bd1 ba-- sqft270 Dufferin St #1012, Toronto, ON M6K0H8For Sale

- C$899,9992 bd2 ba-- sqft270 Dufferin St #PENTHOUSE 01, Toronto, ON M6K0H8For Sale

- C$824,0002 bd2 ba-- sqft270 Dufferin St W #1207, Toronto, ON M6K0H8For Sale
Similar homes
- C$589,0002 bd1 ba-- sqft55 E Liberty St #702, Toronto, ON M6K 3P9For Sale
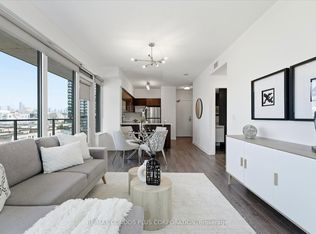 MLS ID #C13718920, RE/MAX CONDOS PLUS CORPORATION. TRREB
 - C$525,0002 bd1 ba-- sqftNepture Condos, Toronto, ON M5V 4A2For Sale
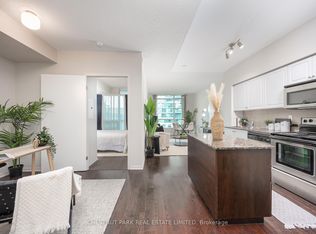 MLS ID #C13657166, CHESTNUT PARK REAL ESTATE LIMITED. TRREB
 - C$583,9902 bd2 ba-- sqft170 Sumach St #907, Toronto, ON M5A 0C3For Sale
 MLS ID #C13732882, SUTTON GROUP-ADMIRAL REALTY INC.. TRREB
 - C$538,8882 bd1 ba-- sqft15 Mercer St #813, Toronto, ON M5V 0T8For Sale
 MLS ID #C13699428, ROYAL LEPAGE MEADOWTOWNE REALTY. TRREB
