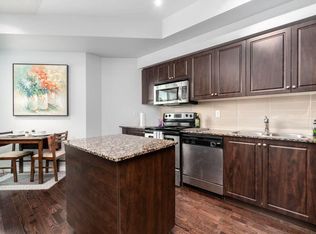
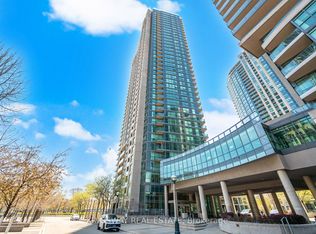
Attention Investors & First-Time Home Buyers! Welcome to a rare opportunity to own in a building that allows Airbnb-offering excellent potential for additional income.Perched on the 26th floor of the highly regarded Neptune building, this exceptional condo features 1 bedroom plus a spacious den that can easily function as a second bedroom, along with 1 full bathroom. The unit offers a generous and versatile layout, ideal for a variety of living and design styles.The modern open-concept kitchen is equipped with a functional island, ample cabinetry, and expansive counter space, seamlessly flowing into the bright living area with warm-toned flooring. Floor-to-ceiling sliding doors lead to a private south-facing balcony, where you can enjoy breathtaking views of the Toronto waterfront and skyline.This unit also includes a dedicated parking space and locker for added convenience.Located in the vibrant Fort York neighbourhood, you're just minutes from everything-Union Station, Exhibition Place, Harbourfront, Ontario Place, Billy Bishop Airport, King West, and Loblaws. Surrounded by parks and green spaces, this area offers the perfect balance of urban living and natural tranquility. Residents of the Neptune enjoy premium amenities including an indoor pool, fully equipped gym, sundeck, sauna, and 24-hour security.A perfect blend of lifestyle, location, and investment potential-don't miss this opportunity!
For sale
C$620,000
215 Fort York Blvd #2601, Toronto, ON M5V 4A2
2beds
1baths
Apartment
Built in ----
-- sqft lot
$-- Zestimate®
C$--/sqft
C$683/mo HOA
What's special
Generous and versatile layoutModern open-concept kitchenFunctional islandAmple cabinetryExpansive counter spaceWarm-toned flooringFloor-to-ceiling sliding doors
- 66 days |
- 6 |
- 1 |
Zillow last checked:
Listing updated:
Listed by:
SUTTON GROUP-ADMIRAL REALTY INC.
Source: TRREB,MLS®#: C13155882 Originating MLS®#: Toronto Regional Real Estate Board
Originating MLS®#: Toronto Regional Real Estate BoardFacts & features
Interior
Bedrooms & bathrooms
- Bedrooms: 2
- Bathrooms: 1
Primary bedroom
- Level: Main
- Dimensions: 4.29 x 2.46
Bathroom
- Level: Main
- Dimensions: 0 x 0
Den
- Level: Main
- Dimensions: 2.98 x 2.52
Dining room
- Level: Main
- Dimensions: 3.99 x 3.35
Foyer
- Level: Main
- Dimensions: 2.16 x 1.15
Kitchen
- Level: Main
- Dimensions: 3.84 x 3.35
Living room
- Level: Main
- Dimensions: 3.99 x 3.35
Other
- Level: Main
- Dimensions: 0 x 0
Heating
- Heat Pump, Gas
Cooling
- Central Air
Appliances
- Laundry: Ensuite
Features
- Other
- Basement: None
- Has fireplace: No
Interior area
- Living area range: 600-699 null
Property
Parking
- Total spaces: 1
- Parking features: Underground, Other
- Has garage: Yes
Features
- Exterior features: Terrace Balcony
Lot
- Features: Clear View, Lake/Pond, Park, Public Transit, Rec./Commun.Centre, Sloping
Details
- Parcel number: 761810729
Construction
Type & style
- Home type: Apartment
- Property subtype: Apartment
Materials
- Concrete
Community & HOA
HOA
- Amenities included: Bike Storage, Concierge, Guest Suites, Indoor Pool, Visitor Parking, Exercise Room
- Services included: Heat Included, Water Included, Common Elements Included, Building Insurance Included, Parking Included
- HOA fee: C$683 monthly
- HOA name: TSCC
Location
- Region: Toronto
Financial & listing details
- Annual tax amount: C$2,880
- Date on market: 5/21/2026
SUTTON GROUP-ADMIRAL REALTY INC.
SUTTON GROUP-ADMIRAL REALTY INC.
By pressing Contact Agent, you agree that the real estate professional identified above may call/text you about your search, which may involve use of automated means and pre-recorded/artificial voices. You don't need to consent as a condition of buying any property, goods, or services. Message/data rates may apply. You also agree to our Terms of Use. Zillow does not endorse any real estate professionals. We may share information about your recent and future site activity with your agent to help them understand what you're looking for in a home.
Price history
Price history is unavailable.
Public tax history
Tax history is unavailable.
Climate risks
Neighborhood: Niagara
Nearby schools
GreatSchools rating
No schools nearby
We couldn't find any schools near this home.
- C$--1 bd1 ba550 sqft215 Fort York Blvd E #315, Toronto, ON M5V4A2Off Market
- C$649,9992 bd1 ba-- sqft215 Fort York Blvd #3211, Toronto, ON M5V4A2For Sale
- C$--2 bd2 ba825 sqft215 Fort York Blvd #3610, Toronto, ON M5V4A2Off Market
- C$2,3751 bd1 ba-- sqft215 Fort York Blvd #2203, Toronto, ON M5V4A2For Rent

- C$495,0001 bd1 ba-- sqft215 Fort York Blvd SE #2903, Toronto, ON M5V4A2For Sale
- C$--1 bd1 ba600 sqft215 Fort York Blvd #1801, Toronto, ON M5V4A2Off Market
- C$619,0002 bd1 ba-- sqft215 Fort York Blvd #620, Toronto, ON M5V4A2For Sale
- C$899,9903 bd2 ba-- sqft215 Fort York Blvd #208, Toronto, ON M5V4A2For Sale
Similar homes
- C$599,9002 bd2 ba-- sqftThe Malibu Condominiums, Toronto, ON M5V 1B7For Sale
 MLS ID #C13596298, SUTTON GROUP QUANTUM REALTY INC.. TRREB
 - C$599,9002 bd1 ba-- sqft85 Queens Wharf Rd #1202, Toronto, ON M5V 0J9New Construction
 MLS ID #C13566694, BAY STREET INTEGRITY REALTY INC.. TRREB
 - C$619,9002 bd1 ba-- sqft38 Dan Leckie Way #1109, Toronto, ON M5V 2V6For Sale
 MLS ID #C13228426, ROYAL LEPAGE SIGNATURE REALTY. TRREB
 - C$629,0003 bd2 ba-- sqft151 Dan Leckie Way #610, Toronto, ON M5V 4B2For Sale
 MLS ID #C13537126, ROYAL LEPAGE TERREQUITY REALTY. TRREB
 - C$590,0002 bd1 ba-- sqft19 Grand Trunk Cres #3708, Toronto, ON M5J 3A3For SaleMLS ID #C13583368, KELLER WILLIAMS REFERRED URBAN REALTY. TRREB
- C$588,0002 bd1 ba-- sqft51 E Liberty St #1315, Toronto, ON M6KFor SaleMLS ID #C13434954, SUTTON GROUP-ADMIRAL REALTY INC.. TRREB
- C$579,0002 bd2 ba-- sqft51 E Liberty St #202, Toronto, ON M6KFor SaleMLS ID #C13444500, ROYAL LEPAGE SIGNATURE REALTY. TRREB
- C$585,0002 bd1 ba-- sqftWest One, Toronto, ON M5V 3Y3For SaleMLS ID #C12942934, REAL ESTATE HOMEWARD. TRREB
- C$578,0002 bd1 ba-- sqft3 Navy Wharf Ct #2205, Toronto, ON M5V 3V1For SaleMLS ID #C13473854, RE/MAX CONDOS PLUS CORPORATION. TRREB
- C$589,0002 bd2 ba-- sqft35 Hayden St #1201, Toronto, ON M4Y 3C3For SaleMLS ID #C13576800, RE/MAX CROSSROADS REALTY INC.. TRREB
- C$686,0002 bd2 ba-- sqft21 Nelson St #302, Toronto, ON M5V 3H9For SaleMLS ID #C13170816, ROYAL LEPAGE TERREQUITY SW REALTY. TRREB
- C$588,8002 bd1 ba-- sqftThe Vu, Toronto, ON M5A 2M5For SaleMLS ID #C13537382, CENTURY 21 ATRIA REALTY INC.. TRREB
- C$539,9002 bd1 ba-- sqft361 Front St W #1501, Toronto, ON M5V 3R5For SaleMLS ID #C13555472, KELLER WILLIAMS REFERRED URBAN REALTY. TRREB
- C$689,9002 bd2 ba-- sqftWaterclub 2, Toronto, ON M5J 2Y5For SaleMLS ID #C13523760, RE/MAX ALL-STARS REALTY INC.. TRREB
- C$639,9002 bd2 ba-- sqft251 Jarvis St #925, Toronto, ON M5B 0C3For SaleMLS ID #C12889640, HOMELIFE GOLD PACIFIC REALTY INC.. TRREB
- C$630,0003 bd2 ba-- sqftTriumph Tower | Valhalla Condos, Toronto, ON M9B 0B2For SaleMLS ID #W13568474, RE/MAX CONDOS PLUS CORPORATION. TRREB
- C$575,0002 bd1 ba-- sqft103 The Queensway #602, Toronto, ON M6S 5B3For SaleMLS ID #W13233274, SUTTON GROUP OLD MILL REALTY INC.. TRREB
- C$799,0003 bd2 ba-- sqft19 Bathurst St #811, Toronto, ON M5V 0R9For SaleMLS ID #C13114376, RE/MAX REALTRON REALTY INC.. TRREB
- C$599,9001 bd1 ba-- sqft140 Simcoe St #Penthouse 12, Toronto, ON M5H 4E9For SaleMLS ID #C13424982, CENTURY 21 MILLER REAL ESTATE LTD.. TRREB
- C$599,9002 bd1 ba-- sqftThe 500 Condos & Lofts, Toronto, ON M4X 1L1For SaleMLS ID #C12889252, REMAX YOUR COMMUNITY REALTY. TRREB
