
One of the best views in Liberty Village and perched in the sky-lit Liberty on the Park, this sun-splashed two bed, two bath, 949sqft south/east corner suite offers the light, views, and layout that rarely come together. Wall-to-wall windows on two exposures pour natural light through every room and frame sweeping downtown skyline and park views from a private balcony - ideal for morning coffee or relaxing in the evening with a stunning backdrop.The smart split layout suits those seeking privacy. Wide-plank laminate flooring runs throughout the open-concept living and dining space. The kitchen impresses with rich wood-tone cabinetry, granite counters, a full stainless steel appliance package, and subway tile backsplash. The spacious primary bedroom has electric blinds, a double mirrored closet and a 3-piece ensuite bathroom; the second bedroom enjoys its own window and skyline view. Both spa-inspired bathrooms feature a backlit LED vanity mirror and luxurious finishes. Liberty on the Park is one of Liberty Village's most distinctive addresses. Residents enjoy a party room, meeting room, and a BBQ-friendly outdoor patio - all set at just 15 storeys for a more intimate, boutique feel than the towers around it. - elevated Liberty Village living, ready to move in.
For sale
C$849,000
69 Lynn Williams St #904, Toronto, ON M6K 3R7
2beds
2baths
Apartment
Built in ----
-- sqft lot
$-- Zestimate®
C$--/sqft
C$883/mo HOA
What's special
Private balconySmart split layoutGranite countersSubway tile backsplashSpacious primary bedroomElectric blindsDouble mirrored closet
- 3 hours |
- 4 |
- 1 |
Zillow last checked:
Listing updated:
Listed by:
ROYAL LEPAGE SIGNATURE REALTY
Source: TRREB,MLS®#: C13635376 Originating MLS®#: Toronto Regional Real Estate Board
Originating MLS®#: Toronto Regional Real Estate BoardFacts & features
Interior
Bedrooms & bathrooms
- Bedrooms: 2
- Bathrooms: 2
Primary bedroom
- Level: Main
- Dimensions: 3.9 x 3.2
Bedroom 2
- Level: Main
- Dimensions: 3.5 x 2.7
Dining room
- Level: Main
- Dimensions: 3.6 x 1.6
Kitchen
- Level: Main
- Dimensions: 3 x 2.5
Living room
- Level: Main
- Dimensions: 4.5 x 3.7
Heating
- Forced Air, Gas
Cooling
- Central Air
Appliances
- Laundry: Ensuite, In-Suite Laundry
Features
- Flooring: Carpet Free
- Basement: None
- Has fireplace: No
Interior area
- Living area range: 900-999 null
Video & virtual tour
Property
Parking
- Total spaces: 1
- Parking features: Underground
- Has garage: Yes
Features
- Exterior features: Open Balcony
- Has view: Yes
- View description: Downtown, Skyline
Lot
- Features: Park, Public Transit
Details
- Parcel number: 763250110
Construction
Type & style
- Home type: Apartment
- Property subtype: Apartment
Materials
- Brick, Concrete
Community & HOA
Community
- Security: Security System
HOA
- Amenities included: Party Room/Meeting Room, Exercise Room
- Services included: Heat Included, CAC Included, Common Elements Included, Building Insurance Included, Parking Included, Water Included
- HOA fee: C$883 monthly
- HOA name: TSCC
Location
- Region: Toronto
Financial & listing details
- Annual tax amount: C$3,775
- Date on market: 8/4/2026
R
ROYAL LEPAGE SIGNATURE REALTY
By pressing Contact Agent, you agree that the real estate professional identified above may call/text you about your search, which may involve use of automated means and pre-recorded/artificial voices. You don't need to consent as a condition of buying any property, goods, or services. Message/data rates may apply. You also agree to our Terms of Use. Zillow does not endorse any real estate professionals. We may share information about your recent and future site activity with your agent to help them understand what you're looking for in a home.
Price history
Price history is unavailable.
Public tax history
Tax history is unavailable.
Climate risks
Neighborhood: Niagara
Nearby schools
GreatSchools rating
No schools nearby
We couldn't find any schools near this home.
- C$--2 bd2 ba901 sqft69 Lynn Williams St #1211, Toronto, ON M6K3R7Off Market
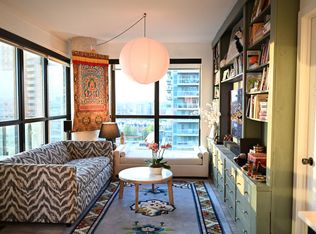
- C$998,8882 bd2 ba-- sqft69 Lynn Williams St #PENTHOUSE 03, Toronto, ON M6K3R7For Sale

- C$2,4001 bd1 ba-- sqft69 Lynn Williams St #1501, Toronto, ON M6K3R7For Rent

- C$2,3501 bd1 ba-- sqft69 Lynn Williams St #206, Toronto, ON M6K3R7For Rent
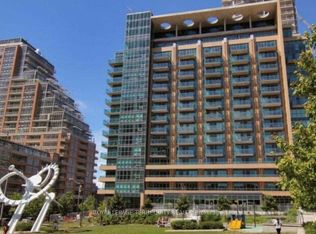
- C$649,9992 bd2 ba-- sqft150 E Liberty St UNIT 1213, Toronto, ON M6K3R5For Sale
- C$599,9002 bd2 ba-- sqft150 E Liberty St #1012, Toronto, ON M6K3R5For Sale
- C$--1 bd1 ba600 sqft150 E Liberty St #816, Toronto, ON M6K3R5Off Market
- C$508,0001 bd1 ba-- sqft150 E Liberty St #2804, Toronto, ON M6K3R5For Sale
Similar homes
- C$799,0003 bd2 ba-- sqftLiberty Lakeview Towers, Toronto, ON M6K 0A2For Sale
 MLS ID #C13526184, ROYAL LEPAGE SIGNATURE REALTY. TRREB
 - C$759,0002 bd2 ba-- sqft8 Scollard St Unit 403, Toronto, ON M5R 1M2For Sale
 MLS ID #C13632088, RealtyAI Plus Inc.. TRREB
 - C$769,0002 bd2 ba-- sqft85 E Liberty St #725, Toronto, ON M6K 0A2For Sale
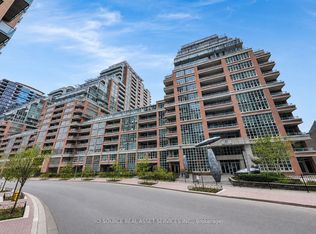 MLS ID #C13133022, ICI SOURCE REAL ASSET SERVICES INC.. TRREB
 - C$849,0003 bd2 ba-- sqft21 Grand Magazine St #908, Toronto, ON M5V 1B5For Sale
 MLS ID #C13051288, Royal LePage Real Estate Associates. TRREB
 - C$548,0002 bd1 ba-- sqft51 E Liberty St #1315, Toronto, ON M6KFor SaleMLS ID #C13621818, SUTTON GROUP-ADMIRAL REALTY INC.. TRREB
- C$619,9003 bd2 ba-- sqftIce 1, Toronto, ON M5J 0A9For SaleMLS ID #C13628160, RE/MAX REALTY SERVICES INC.. TRREB
- C$699,0003 bd2 ba-- sqftLiberty Place, Toronto, ON M6K 3R5For SaleMLS ID #C12995030, REAL ESTATE HOMEWARD. TRREB
- C$799,0003 bd2 ba-- sqft19 Bathurst St #811, Toronto, ON M5V 0R9For SaleMLS ID #C13114376, RE/MAX REALTRON REALTY INC.. TRREB
- C$799,0003 bd2 ba-- sqft151 Dan Leckie Way #702, Toronto, ON M5V 4B2For SaleMLS ID #C13175940, HOMELIFE LANDMARK REALTY INC.. TRREB
- C$679,0002 bd2 ba-- sqft125 Western Battery Rd #2508, Toronto, ON M6K 3R8For SaleMLS ID #C12679054, HOME STANDARDS BRICKSTONE REALTY. TRREB
- C$499,0002 bd2 ba-- sqft28 Wellesley St E #1004, Toronto, ON M4Y 0C4For SaleMLS ID #C13627932, HOMELIFE LANDMARK RH REALTY. TRREB
- C$559,9002 bd2 ba-- sqft251 Jarvis St #925, Toronto, ON M5B 0C3For SaleMLS ID #C13630120, JOYNET REALTY INC.. TRREB
- C$599,0001 bd1 ba-- sqft550 Queens Quay W #707, Toronto, ON M5V 3M8For SaleMLS ID #C13634708, ROYAL LEPAGE REAL ESTATE SERVICES LTD.. TRREB
- C$579,0002 bd2 ba-- sqft51 E Liberty St #202, Toronto, ON M6KFor SaleMLS ID #C13444500, ROYAL LEPAGE SIGNATURE REALTY. TRREB
- C$885,0003 bd2 ba-- sqft105 The Queensway #302, Toronto, ON M6S 5B5For SaleMLS ID #W13503550, ORIGIN COLLECTIVE REALTY LTD.. TRREB
- C$888,0002 bd2 ba-- sqft290 Adelaide St E #2310, Toronto, ON M5A 1N1For SaleMLS ID #C13466808, RE/MAX REALTY SPECIALISTS INC.. TRREB
- C$639,0002 bd1 ba-- sqft15 Iceboat Ter Unit 3508, Toronto, ON M5V 4A5For SaleMLS ID #C13603476, RE/MAX PRIME PROPERTIES - UNIQUE GROUP. TRREB
- C$949,0002 bd2 ba-- sqft155 Legion Rd N #Penthouse 2913, Toronto, ON M8Y 0A7For SaleMLS ID #W13594124, REMAX YOUR COMMUNITY REALTY. TRREB
- C$789,0002 bd2 ba-- sqftMYC Condos, Toronto, ON M4T 2A4For SaleMLS ID #C13521062, SUTTON GROUP-ADMIRAL REALTY INC.. TRREB
- C$799,9993 bd2 ba-- sqft185 Legion Rd N #1808, Toronto, ON M8Y 0A1For SaleMLS ID #W13410560, IQI GLOBAL REAL ESTATE. TRREB
