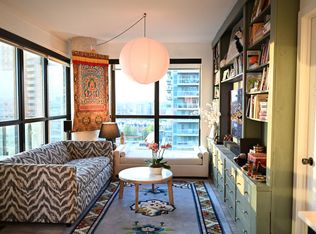
Welcome To Your Freshly Painted Rare & Exclusive Corner Penthouse Suite With 10' Smooth Ceilings! Your New Memories Await In This Designer Liberty Village Building With Low Maintenance Fees! Steps To Grocery, Banks, Coffee Shops, Restaurants, Goodlife, Dog Park & Greenspace! Your Elegant Foyer Leads To Your Cozy Family Room With Unobstructed Views Of The CN Tower & Toronto Skyline. Two Full Bathrooms, Massive 329 SQFT Terrace Overlooking Lake Ontario With A Natural Gas Line & A Water Hose Bib (Exclusive To Penthouse Suites) Make This Unit The Perfect Place To Entertain! You Have 2 Spacious Bedrooms Which are Perfect For A Soon-To-Be Family Or For Those Looking For More Room To Live & Enjoy Liberty Village!
For sale
C$998,888
69 Lynn Williams St #Penthouse 03, Toronto, ON M6K 3R7
2beds
2baths
Apartment
Built in ----
-- sqft lot
$-- Zestimate®
C$--/sqft
C$1,042/mo HOA
What's special
Freshly paintedElegant foyerCozy family room
- 2 hours |
- 4 |
- 0 |
Zillow last checked:
Listing updated:
Listed by:
RIGHT AT HOME REALTY INC.
Source: TRREB,MLS®#: C13610430 Originating MLS®#: Toronto Regional Real Estate Board
Originating MLS®#: Toronto Regional Real Estate BoardFacts & features
Interior
Bedrooms & bathrooms
- Bedrooms: 2
- Bathrooms: 2
Primary bedroom
- Description: Primary Bedroom
- Level: Ground
- Area: 12.5 Square Meters
- Area source: Other
- Dimensions: 3.93 x 3.18
Bedroom
- Description: Bedroom
- Level: Ground
- Area: 12.31 Square Meters
- Area source: Other
- Dimensions: 3.60 x 3.42
Dining room
- Description: Dining Room
- Level: Ground
- Area: 12.59 Square Meters
- Area source: Other
- Dimensions: 3.96 x 3.18
Family room
- Description: Living Room
- Level: Ground
- Area: 22.56 Square Meters
- Area source: Other
- Dimensions: 6.54 x 3.45
Kitchen
- Description: Kitchen
- Level: Ground
- Area: 7.6 Square Meters
- Area source: Other
- Dimensions: 3.18 x 2.39
Office
- Description: Other
- Level: Ground
- Area: 26.84 Square Meters
- Area source: Other
- Dimensions: 8.06 x 3.33
Heating
- Forced Air, Gas
Cooling
- Central Air
Appliances
- Included: Water Purifier
- Laundry: Ensuite, Laundry Closet, Inside, In Area
Features
- Separate Heating Controls
- Flooring: Carpet Free
- Basement: None
- Has fireplace: No
Interior area
- Living area range: 1000-1199 null
Video & virtual tour
Property
Parking
- Total spaces: 1
- Parking features: Underground
- Has attached garage: Yes
Accessibility
- Accessibility features: 32 Inch Min Doors, Level Entrance, Open Floor Plan, Parking, Elevator, Doors Swing In
Features
- Patio & porch: Patio
- Exterior features: Built-In-BBQ, Paved Yard, Recreational Area, Lighting, Landscaped, Terrace Balcony
- Has view: Yes
- View description: Lake, City, Water, Trees/Woods, Panoramic, Clear, Downtown, Skyline
- Has water view: Yes
- Water view: Lake,Water,Direct,Partially Obstructive
- Waterfront features: Direct, Indirect, Lake
- Body of water: Lake Ontario
Lot
- Features: Park, Waterfront
Details
- Parcel number: 763250199
Construction
Type & style
- Home type: Apartment
- Property subtype: Apartment
- Attached to another structure: Yes
Materials
- Concrete
Community & HOA
Community
- Security: Alarm System, Smoke Detector(s)
HOA
- Amenities included: BBQs Allowed, Bike Storage, Gym, Exercise Room, Indoor Pool, Party Room/Meeting Room
- Services included: CAC Included, Common Elements Included, Heat Included, Building Insurance Included, Parking Included, Water Included
- HOA fee: C$1,042 monthly
- HOA name: TSCC
Location
- Region: Toronto
Financial & listing details
- Annual tax amount: C$4,818
- Date on market: 7/27/2026
RIGHT AT HOME REALTY INC.
RIGHT AT HOME REALTY INC.
By pressing Contact Agent, you agree that the real estate professional identified above may call/text you about your search, which may involve use of automated means and pre-recorded/artificial voices. You don't need to consent as a condition of buying any property, goods, or services. Message/data rates may apply. You also agree to our Terms of Use. Zillow does not endorse any real estate professionals. We may share information about your recent and future site activity with your agent to help them understand what you're looking for in a home.
Price history
Price history is unavailable.
Public tax history
Tax history is unavailable.
Climate risks
Neighborhood: Niagara
Nearby schools
GreatSchools rating
No schools nearby
We couldn't find any schools near this home.
- C$--2 bd2 ba901 sqft69 Lynn Williams St #1211, Toronto, ON M6K3R7Off Market
- C$2,3501 bd1 ba-- sqft69 Lynn Williams St #206, Toronto, ON M6K3R7For Rent
- C$2,6001 bd1 ba-- sqft69 Lynn Williams St UNIT 205, Toronto, ON M6K3R7For Rent

- C$649,9992 bd2 ba-- sqft150 E Liberty St UNIT 1213, Toronto, ON M6K3R5For Sale
- C$599,9002 bd2 ba-- sqft150 E Liberty St #1012, Toronto, ON M6K3R5For Sale
- C$--1 bd1 ba600 sqft150 E Liberty St #816, Toronto, ON M6K3R5Off Market
- C$508,0001 bd1 ba-- sqft150 E Liberty St #2804, Toronto, ON M6K3R5For Sale
- C$2,399,0003 bd3 ba-- sqft150 E Liberty St #PENTHOUSE 2, Toronto, ON M6K3R5For Sale
Similar homes
- C$974,8882 bd2 ba-- sqft59 E Liberty St #2207, Toronto, ON M6K 3R1For Sale
 MLS ID #C13544940, ELITE CAPITAL REALTY INC.. TRREB
 - C$919,0002 bd2 ba-- sqft50 Ordnance St #415, Toronto, ON M6K 0C9For Sale
 MLS ID #C13571678, Signature Elite Realty Ltd.. TRREB
 - C$1,059,0002 bd2 ba-- sqft41 Dovercourt Rd #805, Toronto, ON M6J 0G6For Sale
 MLS ID #C13239972, RE/MAX ABOUTOWNE REALTY CORP.. TRREB
 - C$988,0002 bd1 ba-- sqft43 Hanna Ave #208, Toronto, ON M6K 1X1For Sale
 MLS ID #C13423004, Royal LePage Security Real Estate. TRREB
 - C$635,0002 bd1 ba-- sqftDNA Condos, Toronto, ON M6K 3M8For SaleMLS ID #C13603088, RE/MAX REALTRON REALTY INC.. TRREB
- C$868,0003 bd2 ba-- sqftBliss Condos, Toronto, ON M6K 3P9For SaleMLS ID #C13538300, HOMELIFE/REALTY ONE LTD.. TRREB
- C$529,9002 bd1 ba-- sqftLiberty Market Tower, Toronto, ON M6K 1A7For SaleMLS ID #C13609384, CENTURY 21 LEADING EDGE REALTY INC.. TRREB
- C$624,9992 bd2 ba-- sqft125 Western Battery Rd #1109, Toronto, ON M6K 3R8For SaleMLS ID #C13591708, ICI SOURCE REAL ASSET SERVICES INC.. TRREB
- C$819,0002 bd2 ba-- sqft30 Western Battery Rd Unit 333, Toronto, ON M6K 3N9For SaleMLS ID #C13586860, BAY STREET GROUP INC.. TRREB
- C$619,9002 bd1 ba-- sqft150 Sudbury St #104, Toronto, ON M6J 3S8For SaleMLS ID #C13609750, RE/MAX HALLMARK BIBBY GROUP REALTY. TRREB
- C$1,087,0002 bd2 ba-- sqft200 Sudbury St #401, Toronto, ON M6J 3S7For SaleMLS ID #C13502588, ROYAL LEPAGE SIGNATURE REALTY. TRREB
- C$529,0002 bd1 ba-- sqft150 Sudbury St #506, Toronto, ON M6J 3S8For SaleMLS ID #C13609982, BOSLEY REAL ESTATE LTD.. TRREB
- C$1,150,0003 bd2 ba-- sqft125 Western Battery Rd #2902, Toronto, ON M6K 3R8For SaleMLS ID #C13234268, RE/MAX REALTRON REALTY INC.. TRREB
- C$599,9002 bd2 ba-- sqftThe Liberty Place Condominiums, Toronto, ON M6K 3R5For SaleMLS ID #C13589892, SUTTON GROUP QUANTUM REALTY INC.. TRREB
- C$749,0002 bd2 ba-- sqft150 Sudbury St #910, Toronto, ON M6J 3S8For SaleMLS ID #C13586710, RE/MAX HALLMARK REALTY LTD.. TRREB
- C$718,0002 bd1 ba-- sqft80 Western Battery Rd #2303, Toronto, ON M6K 3S1For SaleMLS ID #C13575340, HOMELIFE LANDMARK REALTY INC.. TRREB
- C$589,9002 bd2 ba-- sqftLiberty Central By The Lake, Toronto, ON M6KFor SaleMLS ID #C13595244, BRAD J. LAMB REALTY 2016 INC.. TRREB
- C$970,0002 bd3 ba-- sqft889 Adelaide St W #B, Toronto, ON M6J 3T1For SaleMLS ID #C13479074, BOSLEY REAL ESTATE LTD.. TRREB
- C$799,0002 bd2 ba-- sqft1000 King St W #317, Toronto, ON M6K 3N1For SaleMLS ID #C13211434, AIMHOME REALTY INC.. TRREB
- C$799,0003 bd2 ba-- sqftLiberty Lakeview Towers, Toronto, ON M6K 0A2For SaleMLS ID #C13526184, ROYAL LEPAGE SIGNATURE REALTY. TRREB
