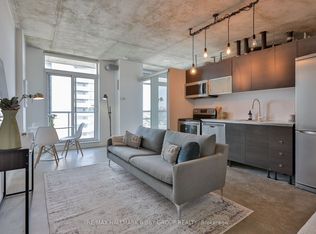
Queen West Loft Living At Its Best. Beautiful 2 Bed/2 Bath Corner Unit Overlooking The City W/ South Views. 950 Sf Of Functional Space, Polished Concrete Floors, Exposed 9 Ft Concrete Ceilings And Ductwork. Breathtaking Floor-To-Ceiling Windows Throughout. Abundance Of Natural Light In Every Living Space. Large Primary Bedroom W/ Walk-In Closet & Ensuite Shower. Modern Kitchen W/ Stainless Steel Appliances, Stone Counters, Tiled Backsplash, And Spacious Breakfast Bar. One Underground Parking Included. Amenities include: Guest Suites, Gym, Indoor Pool, Party Rm, Visitor Parking. Close Proximity To Queen West Shopping, Ossington Eats, Drake Hotel, Liberty Village, Queen Streetcar, And Much More.
For sale
C$749,000
150 Sudbury St #910, Toronto, ON M6J 3S8
2beds
2baths
Apartment
Built in ----
-- sqft lot
$-- Zestimate®
C$--/sqft
C$720/mo HOA
What's special
Breathtaking floor-to-ceiling windows throughout
- 14 hours |
- 5 |
- 1 |
Zillow last checked:
Listing updated:
Listed by:
RE/MAX HALLMARK REALTY LTD.
Source: TRREB,MLS®#: C13586710 Originating MLS®#: Toronto Regional Real Estate Board
Originating MLS®#: Toronto Regional Real Estate BoardFacts & features
Interior
Bedrooms & bathrooms
- Bedrooms: 2
- Bathrooms: 2
Primary bedroom
- Level: Main
- Dimensions: 4.25 x 2.97
Bedroom 2
- Level: Main
- Dimensions: 3.6 x 2.7
Dining room
- Level: Main
- Dimensions: 3.19 x 3.1
Kitchen
- Level: Main
- Dimensions: 2.33 x 2.33
Living room
- Level: Main
- Dimensions: 3.19 x 3.1
Heating
- Forced Air, Gas
Cooling
- Central Air
Appliances
- Laundry: Ensuite
Features
- None
- Basement: None
- Has fireplace: No
Interior area
- Living area range: 900-999 null
Property
Parking
- Total spaces: 1
- Parking features: Underground
- Has garage: Yes
Features
- Exterior features: Open Balcony
Details
- Parcel number: 762490181
Construction
Type & style
- Home type: Apartment
- Property subtype: Apartment
Materials
- Concrete
Community & HOA
HOA
- Amenities included: Bike Storage, Gym, Media Room, Indoor Pool
- Services included: Water Included, Parking Included, Building Insurance Included, Common Elements Included
- HOA fee: C$720 monthly
- HOA name: TSCC
Location
- Region: Toronto
Financial & listing details
- Annual tax amount: C$3,410
- Date on market: 7/21/2026
RE/MAX HALLMARK REALTY LTD.
RE/MAX HALLMARK REALTY LTD.
By pressing Contact Agent, you agree that the real estate professional identified above may call/text you about your search, which may involve use of automated means and pre-recorded/artificial voices. You don't need to consent as a condition of buying any property, goods, or services. Message/data rates may apply. You also agree to our Terms of Use. Zillow does not endorse any real estate professionals. We may share information about your recent and future site activity with your agent to help them understand what you're looking for in a home.
Price history
Price history is unavailable.
Public tax history
Tax history is unavailable.
Climate risks
Neighborhood: Little Portugal
Nearby schools
GreatSchools rating
No schools nearby
We couldn't find any schools near this home.
- C$2,8502 bd2 ba-- sqft150 Sudbury St #509, Toronto, ON M6J3S8For Rent

- C$499,9002 bd1 ba-- sqft150 Sudbury St #1403, Toronto, ON M6J3S8For Sale
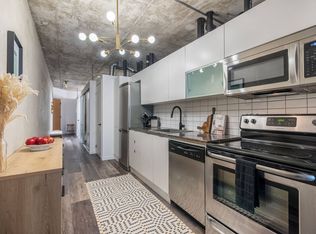
- C$--2 bd2 ba770 sqft150 Sudbury St #1208, Toronto, ON M6J3S8Off Market
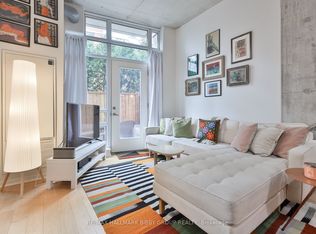
- C$619,9002 bd1 ba-- sqft150 Sudbury St #104, Toronto, ON M6J3S8For Sale
- C$--2 bd1 ba610 sqft150 Sudbury St #727, Toronto, ON M6J3S8Off Market
- C$2,9502 bd2 ba-- sqft150 Sudbury St #1117, Toronto, ON M6J3S8For Rent
- C$--1 bd2 ba-- sqft150 Sudbury St #601, Toronto, ON M6J3S8Off Market
- C$529,0002 bd1 ba-- sqft150 Sudbury St #506, Toronto, ON M6J3S8For Sale
Similar homes
- C$699,0002 bd2 ba-- sqftDNA3, Toronto, ON M6K 0B4For Sale
 MLS ID #C13567900, SAGE REAL ESTATE LIMITED. TRREB
 - C$699,9002 bd2 ba-- sqft68 Abell St #622, Toronto, ON M6J 0B1For Sale
 MLS ID #C13532482, RE/MAX HALLMARK BIBBY GROUP REALTY. TRREB
 - C$741,9002 bd2 ba-- sqft285 Dufferin St #1608, Toronto, ON M6K 0J2For Sale
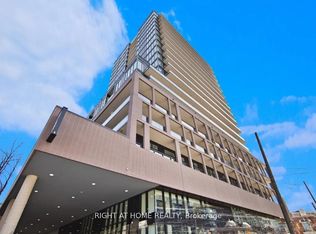 MLS ID #W13234910, RIGHT AT HOME REALTY INC.. TRREB
 - C$699,0002 bd2 ba-- sqft20 Minowan Miikan Ln #419, Toronto, ON M6J 0E5For Sale
 MLS ID #C13516858, RIGHT AT HOME REALTY INC.. TRREB
 - C$749,9903 bd2 ba-- sqftEpic, Toronto, ON M6J 0B1For SaleMLS ID #C13096696, RE/MAX REALTRON REALTY INC.. TRREB
- C$701,9002 bd2 ba-- sqft285 Dufferin St #917, Toronto, ON M6K 0J2For SaleMLS ID #W13504470, RIGHT AT HOME REALTY INC.. TRREB
- C$629,0002 bd2 ba-- sqft125 Western Battery Rd #909, Toronto, ON M6K 3R8For SaleMLS ID #C13569104, RE/MAX PROFESSIONALS INC.. TRREB
- C$1,059,0002 bd2 ba-- sqft41 Dovercourt Rd #805, Toronto, ON M6J 0G6For SaleMLS ID #C13239972, RE/MAX ABOUTOWNE REALTY CORP.. TRREB
- C$619,9002 bd1 ba-- sqftWestside Lots, Toronto, ON M6J 3S8For SaleMLS ID #C13078696, RE/MAX HALLMARK BIBBY GROUP REALTY. TRREB
- C$749,9002 bd2 ba-- sqftX02 RESIDENCES, Toronto, ON M6K 0J2New ConstructionMLS ID #W13521250, PIVOT REAL ESTATE GROUP. TRREB
- C$730,0002 bd1 ba-- sqftCarnaby Lofts, Toronto, ON M6J 0E5For SaleMLS ID #C13449702, SUTTON GROUP-ADMIRAL REALTY INC.. TRREB
- C$800,9002 bd2 ba-- sqft285 Dufferin St #1209, Toronto, ON M6K 0J2For SaleMLS ID #W13504468, RIGHT AT HOME REALTY INC.. TRREB
- C$719,0003 bd1 ba-- sqft39 Sudbury St #3901, Toronto, ON M6J 3W6For SaleMLS ID #C13566142, ROYAL LEPAGE SIGNATURE REALTY. TRREB
- C$699,0002 bd2 ba-- sqftThe Carnaby, Toronto, ON M6J 0E5For SaleMLS ID #C13436980, HOMELIFE FRONTIER REALTY INC.. TRREB
- C$739,9002 bd2 ba-- sqftX02 RESIDENCES, Toronto, ON M6K 0J2New ConstructionMLS ID #W13521248, PIVOT REAL ESTATE GROUP. TRREB
- C$609,0002 bd2 ba-- sqft125 Western Battery Rd #1112, Toronto, ON M6K 3R8For SaleMLS ID #C13562558, RIGHT AT HOME REALTY INC.. TRREB
- C$824,0002 bd2 ba-- sqft270 Dufferin St W #1207, Toronto, ON M6K 0H8For SaleMLS ID #W13499026, RE/MAX WEST REALTY INC.. TRREB
- C$499,9002 bd1 ba-- sqftWestside Lofts, Toronto, ON M6J 3S8For SaleMLS ID #C13518308, RE/MAX HALLMARK BIBBY GROUP REALTY. TRREB
- C$780,8883 bd2 ba-- sqft125 Western Battery Rd #1402, Toronto, ON M6K 3R8For SaleMLS ID #C13141208, EASY LIST REALTY LTD.. TRREB
- C$719,9002 bd1 ba-- sqft8 Temple Ave #103, Toronto, ON M6K 1C8New ConstructionMLS ID #W13464184, SAGE REAL ESTATE LIMITED. TRREB
