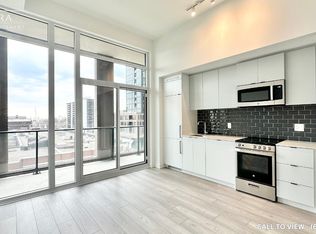
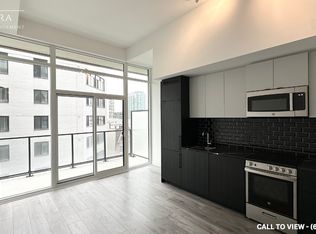
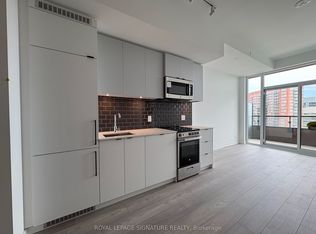
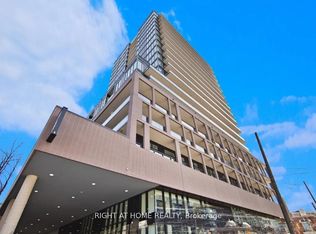
Welcome to this modern urban sanctuary at X02 Condos, in the heart of King West. This south-facing 2-bedroom, 2-bathroom unit offers just shy of 700 sq ft of open-concept living, with floor-to-ceiling windows, abundant natural light, and laminate flooring throughout. The European-style kitchen features fully integrated appliances, and the south-facing balcony is perfect for outdoor living. A rare downtown find with one parking space and one locker included.Enjoy world-class building amenities: 24/7 concierge, a state-of-the-art fitness centre, boxing studio, golf simulator, and premium co-working spaces. With a 100 Transit Score and 95 Walk Score, you're steps from the 504 King Streetcar, Exhibition GO Station, Longo's, Shoppers Drug Mart, and everything King West has to offer.
For sale
C$701,900
285 Dufferin St #917, Toronto, ON M6K 0J2
2beds
2baths
Apartment
Built in ----
-- sqft lot
$-- Zestimate®
C$--/sqft
C$655/mo HOA
What's special
Floor-to-ceiling windowsAbundant natural lightLaminate flooring throughoutEuropean-style kitchenFully integrated appliancesSouth-facing balcony
- 66 days
- 9
- 0
Zillow last checked:
Listing updated:
Listed by:
RIGHT AT HOME REALTY INC.
Source: TRREB,MLS®#: W13504470 Originating MLS®#: Toronto Regional Real Estate Board
Originating MLS®#: Toronto Regional Real Estate BoardFacts & features
Interior
Bedrooms & bathrooms
- Bedrooms: 2
- Bathrooms: 2
Primary bedroom
- Level: Flat
- Dimensions: 2.71 x 2.77
Bedroom 2
- Level: Flat
- Dimensions: 2.59 x 3.04
Dining room
- Level: Flat
- Dimensions: 3.04 x 3.53
Living room
- Level: Flat
- Dimensions: 2.19 x 3.71
Heating
- Forced Air, Gas
Cooling
- Central Air
Appliances
- Included: Built-In Oven, Countertop Range
- Laundry: In-Suite Laundry
Features
- Separate Hydro Meter, Water Meter
- Flooring: Carpet Free
- Basement: None
- Has fireplace: No
Interior area
- Living area range: 600-699 null
Video & virtual tour
Property
Parking
- Total spaces: 1
- Parking features: Underground
- Has garage: Yes
Features
- Exterior features: Enclosed Balcony
Details
- Parcel number: 0
Construction
Type & style
- Home type: Apartment
- Property subtype: Apartment
Materials
- Concrete
Community & HOA
HOA
- Amenities included: Concierge, Elevator, Gym, Party Room/Meeting Room, Media Room
- Services included: Common Elements Included, Building Insurance Included
- HOA fee: C$655 monthly
- HOA name: TSCC
Location
- Region: Toronto
Financial & listing details
- Date on market: 6/30/2026
Price history
Price history is unavailable.
Public tax history
Tax history is unavailable.
Climate risks
Neighborhood: South Parkdale
Nearby schools
GreatSchools rating
No schools nearby
We couldn't find any schools near this home.
Similar homes
- C$707,9002 bd2 ba-- sqft285 Dufferin St #1127, Toronto, ON M6K 0J2For Sale
 MLS ID #W13605762, CITYVIEW REALTY INC.. TRREB
 - C$741,9002 bd2 ba-- sqft285 Dufferin St #1608, Toronto, ON M6K 0J2For Sale
 MLS ID #W13234910, RIGHT AT HOME REALTY INC.. TRREB
 - C$758,9002 bd2 ba-- sqft285 Dufferin St #1209, Toronto, ON M6K 0J2For SaleMLS ID #W13504468, RIGHT AT HOME REALTY INC.. TRREB
- C$739,9002 bd2 ba-- sqftX02 RESIDENCES, Toronto, ON M6K 0J2New ConstructionMLS ID #W13521248, PIVOT REAL ESTATE GROUP. TRREB
