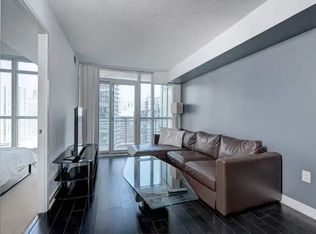
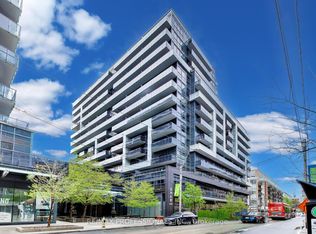
Bright 1 Bed + Den Unit with Large 20.5' Open Balcony, with One Parking @ Dna3, On Trendy King St West Just Steps from Vibrant Liberty Village. 609sf Interior + 102 sf Balcony, 9' Ceilings, Floor-to-Ceiling Windows, Modern Kitchen, Walk-In Laundry/Storage Area, Separate Den Is A Potential 2nd Bedroom. Step Outside to TTC, Starbucks, Tims, No Frills, Shoppers, Dry Cleaner, TD, RBC, Baskin Robbins & More, or Mere Mins Walk To Longos, Lcbo, Etc in Liberty Village. Building Amenities Include Gym, Yoga/Aerobics Room, Rain Room With Spa Beds, Rooftop Terrace/Bbqs & Private Dining, Sundeck With Misting Station, Party Room With Catering Kitchen & Fireside Lounge; Games/Party Room; Theatre Room; Business Centre; & 24Hr Security/Concierge.
For sale
C$598,818
1030 King St W #440, Toronto, ON M6K 0B4
2beds
1baths
Apartment
Built in ----
-- sqft lot
$-- Zestimate®
C$--/sqft
C$550/mo HOA
What's special
Floor-to-ceiling windowsModern kitchenSeparate den
- 2 days
- 4
- 0
Zillow last checked:
Listing updated:
Listed by:
FOREST HILL REAL ESTATE INC.
Source: TRREB,MLS®#: C13734422 Originating MLS®#: Toronto Regional Real Estate Board
Originating MLS®#: Toronto Regional Real Estate BoardFacts & features
Interior
Bedrooms & bathrooms
- Bedrooms: 2
- Bathrooms: 1
Primary bedroom
- Level: Flat
- Dimensions: 2.74 x 3.73
Den
- Level: Flat
- Dimensions: 2.59 x 1.91
Dining room
- Level: Flat
- Dimensions: 3.05 x 7.09
Kitchen
- Level: Flat
- Dimensions: 3.05 x 7.09
Living room
- Level: Flat
- Dimensions: 3.05 x 7.09
Heating
- Forced Air, Gas
Cooling
- Central Air
Appliances
- Laundry: Ensuite
Features
- Other
- Basement: None
- Has fireplace: No
Interior area
- Living area range: 600-699 null
Property
Parking
- Total spaces: 1
- Parking features: Underground
- Has garage: Yes
Features
- Exterior features: Open Balcony
Details
- Parcel number: 764240260
Construction
Type & style
- Home type: Apartment
- Property subtype: Apartment
Materials
- Other
Community & HOA
HOA
- Services included: Heat Included, Common Elements Included, Building Insurance Included, Water Included, Parking Included, CAC Included
- HOA fee: C$550 monthly
- HOA name: TSCC
Location
- Region: Toronto
Financial & listing details
- Annual tax amount: C$3,099
- Date on market: 9/1/2026
Price history
Price history is unavailable.
Public tax history
Tax history is unavailable.
Climate risks
Neighborhood: Niagara
Nearby schools
GreatSchools rating
No schools nearby
We couldn't find any schools near this home.

Similar homes
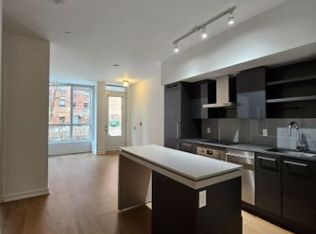
- C$599,0002 bd1 ba-- sqft8 Dovercourt Rd #402, Toronto, ON M6J 0B6For Sale
 MLS ID #C13729278, Signature Elite Realty Ltd.. TRREB
 - C$650,0002 bd1 ba-- sqft1 Shaw St #113, Toronto, ON M6K 0A1For Sale
 MLS ID #C13739616, INTRALAND REALTY LTD.. TRREB
 - C$549,9992 bd1 ba-- sqft1005 King St W #502, Toronto, ON M6K 3M8For Sale
 MLS ID #C13726608, SUTTON GROUP QUANTUM REALTY INC.. TRREB
 - C$579,9001 bd1 ba-- sqft65 E Liberty St Unit 414, Toronto, ON M6K 0B1For Sale
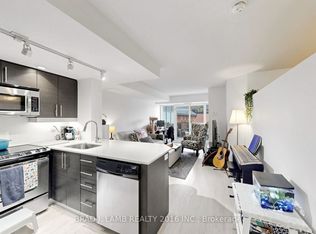 MLS ID #C13737272, BRAD J. LAMB REALTY 2016 INC.. TRREB
