Welcome to Liberty Place in the heart of vibrant Liberty Village! This bright, premium 673 sq ft corner unit features a highly functional 1-bedroom plus den layout and 2 full bathrooms. Enjoy spectacular, sun-drenched south views of the city skyline and the waterfront. The modern kitchen flows seamlessly into the living space, while the spacious den is perfectly sized to serve as a home office or a comfortable guest bedroom. The primary bedroom features its own private ensuite bathroom. World-class building amenities include a gym, yoga studio, sauna, party room, and media rooms. Unbeatable location within walking distance to top-tier restaurants, groceries, pharmacies, parks, and TTC transit routes. Complete with 1 parking space and 1 storage locker included. Move-in ready urban living!
For sale
C$599,900
150 E Liberty St #1614, Toronto, ON M6K 3R5
2beds
2baths
Apartment
Built in ----
-- sqft lot
$-- Zestimate®
C$--/sqft
C$678/mo HOA
What's special
- 14 hours |
- 4 |
- 0 |
Zillow last checked:
Listing updated:
Listed by:
KELLER WILLIAMS REFERRED URBAN REALTY
Source: TRREB,MLS®#: C13647056 Originating MLS®#: Toronto Regional Real Estate Board
Originating MLS®#: Toronto Regional Real Estate BoardFacts & features
Interior
Bedrooms & bathrooms
- Bedrooms: 2
- Bathrooms: 2
Primary bedroom
- Level: Flat
- Dimensions: 3.6 x 2.53
Bathroom
- Level: Flat
- Dimensions: 2.69 x 3
Den
- Level: Flat
- Dimensions: 3.33 x 2.53
Dining room
- Level: Flat
- Dimensions: 3.15 x 1.27
Kitchen
- Level: Flat
- Dimensions: 4.74 x 2.78
Living room
- Level: Flat
- Dimensions: 3.15 x 3.02
Heating
- Forced Air, Gas
Cooling
- Central Air
Appliances
- Laundry: Ensuite
Features
- Other
- Basement: None
- Has fireplace: No
Interior area
- Living area range: 600-699 null
Property
Parking
- Total spaces: 1
- Parking features: Underground
- Has garage: Yes
Features
- Exterior features: Open Balcony
Lot
- Features: Park, Public Transit
Details
- Parcel number: 763710378
Construction
Type & style
- Home type: Apartment
- Property subtype: Apartment
Materials
- Brick
Community & HOA
HOA
- Amenities included: Visitor Parking, Concierge, Guest Suites, Gym, Party Room/Meeting Room, Sauna
- Services included: Heat Included, Water Included, Common Elements Included, CAC Included, Parking Included, Building Insurance Included
- HOA fee: C$678 monthly
- HOA name: TSCC
Location
- Region: Toronto
Financial & listing details
- Annual tax amount: C$2,839
- Date on market: 8/6/2026
K
KELLER WILLIAMS REFERRED URBAN REALTY
By pressing Contact Agent, you agree that the real estate professional identified above may call/text you about your search, which may involve use of automated means and pre-recorded/artificial voices. You don't need to consent as a condition of buying any property, goods, or services. Message/data rates may apply. You also agree to our Terms of Use. Zillow does not endorse any real estate professionals. We may share information about your recent and future site activity with your agent to help them understand what you're looking for in a home.
Price history
Price history is unavailable.
Public tax history
Tax history is unavailable.
Climate risks
Neighborhood: Niagara
Nearby schools
GreatSchools rating
No schools nearby
We couldn't find any schools near this home.
- C$649,9992 bd2 ba-- sqft150 E Liberty St UNIT 1213, Toronto, ON M6K3R5For Sale
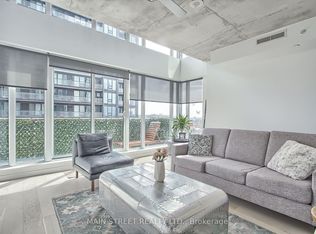
- C$599,9002 bd2 ba-- sqft150 E Liberty St #1012, Toronto, ON M6K3R5For Sale
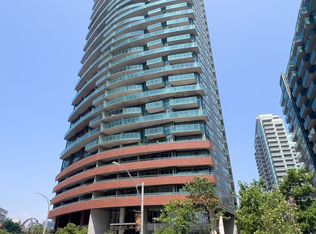
- C$--1 bd1 ba600 sqft150 E Liberty St #816, Toronto, ON M6K3R5Off Market
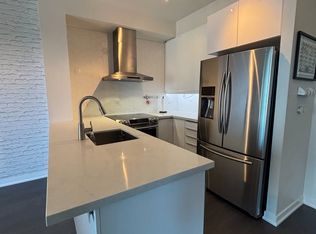
- C$508,0001 bd1 ba-- sqft150 E Liberty St #2804, Toronto, ON M6K3R5For Sale
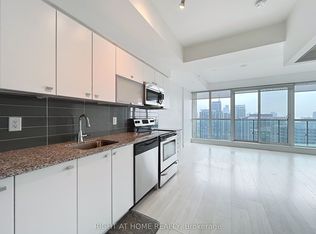
- C$2,399,0003 bd3 ba-- sqft150 E Liberty St #PENTHOUSE 2, Toronto, ON M6K3R5For Sale
- C$479,9001 bd1 ba-- sqft150 E Liberty St #618, Toronto, ON M6K3R5For Sale
- C$5,2002 bd3 ba-- sqft150 E Liberty St #PENTHOUSE 3, Toronto, ON M6K3R5For Rent
- C$460,0002 bd1 ba-- sqft150 E Liberty St #1418, Toronto, ON M6K3R5For Sale
- C$449,000-- bd1 ba-- sqft150 E Liberty St #3008, Toronto, ON M6K3R5For Sale
Similar homes
- C$699,9992 bd2 ba-- sqftDNA3, Toronto, ON M6K 0B4For Sale
 MLS ID #C13633822, RE/MAX REALTY SPECIALISTS INC.. TRREB
 - C$588,0002 bd1 ba-- sqft10 York St #2607, Toronto, ON M5J 0E1For Sale
 MLS ID #C13638600, HOMELIFE GOLCONDA REALTY INC.. TRREB
 - C$579,0002 bd2 ba-- sqft51 E Liberty St #202, Toronto, ON M6KFor Sale
 MLS ID #C13444500, ROYAL LEPAGE SIGNATURE REALTY. TRREB
 - C$579,0002 bd2 ba-- sqftArt Shoppe Lofts + Condos, Toronto, ON M4S 0B2For Sale
 MLS ID #C13638872, CENTURY 21 MILLER REAL ESTATE LTD.. TRREB
 - C$649,0002 bd1 ba-- sqft11 Wellesley St W #3104, Toronto, ON M4Y 0G4For SaleMLS ID #C13636766, ROYAL ELITE JERRY WEN REALTY INC.. TRREB
- C$652,8002 bd2 ba-- sqft270 Dufferin St #205, Toronto, ON M6K 0H8For SaleMLS ID #W13623572, NU STREAM REALTY (TORONTO) INC.. TRREB
- C$508,0001 bd1 ba-- sqft150 E Liberty St #2804, Toronto, ON M6K 3R5For SaleMLS ID #C13521178, RIGHT AT HOME REALTY INC.. TRREB
- C$599,0002 bd1 ba-- sqftImperial Plaza, Toronto, ON M4V 1N5For SaleMLS ID #C13617468, CHESTNUT PARK REAL ESTATE LIMITED. TRREB
- C$639,0002 bd1 ba-- sqft15 Iceboat Ter Unit 3508, Toronto, ON M5V 4A5For SaleMLS ID #C13603476, RE/MAX PRIME PROPERTIES - UNIQUE GROUP. TRREB
- C$568,0002 bd1 ba-- sqft80 Queens Wharf Rd #2007, Toronto, ON M5V 0J3For SaleMLS ID #C13486912, BAY STREET GROUP INC.. TRREB
- C$569,9002 bd1 ba-- sqft50 Wellesley St E #3207, Toronto, ON M4Y 1G2For SaleMLS ID #C13605014, Red And White Realty Inc. TRREB
- C$559,9002 bd1 ba-- sqft20 Bruyeres Mews #727, Toronto, ON M5V 0G8For SaleMLS ID #C13418210, RE/MAX REALTRON JIM MO REALTY. TRREB
- C$679,0002 bd2 ba-- sqft543 Richmond St W #410, Toronto, ON M5V 0W9For SaleMLS ID #C13574334, HARVEY KALLES REAL ESTATE LTD.. TRREB
- C$619,9992 bd1 ba-- sqft28 Wellesley St E Unit 3302, Toronto, ON M4Y 0C4For SaleMLS ID #C13518180, RE/MAX REAL ESTATE CENTRE INC.. TRREB
- C$539,9002 bd1 ba-- sqft361 Front St W #1501, Toronto, ON M5V 3R5For SaleMLS ID #C13555472, KELLER WILLIAMS REFERRED URBAN REALTY. TRREB
- C$585,0002 bd1 ba-- sqft185 Alberta Ave #810, Toronto, ON M6C 0A5For SaleMLS ID #C13515804, RE/MAX WEST VICKY HSU GROUP REALTY. TRREB
- C$599,0001 bd1 ba-- sqft400 Wellington St W #802, Toronto, ON M5V 0B5For SaleMLS ID #C13160684, COLDWELL BANKER THE REAL ESTATE CENTRE. TRREB
- C$519,9001 bd1 ba-- sqft51 E Liberty St Unit 2003, Toronto, ON M6K 3P8For SaleMLS ID #C12469243, ROYAL LEPAGE CERTIFIED REALTY. TRREB
- C$549,0002 bd2 ba-- sqft105 George St #713, Toronto, ON M5A 0L4For SaleMLS ID #C13549296, SOTHEBY'S INTERNATIONAL REALTY CANADA. TRREB
- C$559,0002 bd1 ba-- sqft501 Yonge St #2001, Toronto, ON M4Y 0G8For SaleMLS ID #C13331566, HOMELIFE LANDMARK REALTY INC.. TRREB
