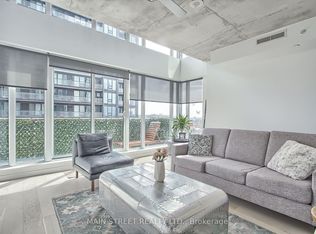
Welcome to Liberty Village living at its best! This freshly painted 1-bedroom + den, 1-bathroom suite offers the perfect blend of style, comfort and convenience in one of Toronto's most vibrant neighbourhoods. With brand-new flooring throughout (excluding the bathroom) plus a brand-new fridge and dishwasher, this bright, move-in-ready home is ready for its next chapter.Step inside and you're greeted by soaring 9-foot ceilings and expansive floor-to-ceiling windows that flood the open-concept living space with natural light. The thoughtfully designed layout seamlessly connects the living, dining and kitchen areas-equally suited to quiet mornings at home or entertaining friends. Step outside onto your private 88 sq. ft. balcony, the perfect place for morning coffee, an evening glass of wine or simply taking in the energy of Liberty Village.The modern kitchen, ensuite laundry and versatile den add everyday functionality without sacrificing style. And when it's time to unwind, the building offers an impressive suite of amenities including a fully equipped fitness centre, yoga/Pilates studio, sauna, party and games rooms, internet lounge, guest suites, landscaped terrace with BBQ area, and 24-hour concierge/security.Then there's the location. Metro and No Frills are just steps away, along with GoodLife, F45, Tim Hortons, Winners, Canadian Tire, cafés, restaurants, bars and everyday essentials. Enjoy favourites including Mildred's Temple Kitchen, OEB Breakfast Co., Chipotle and Chiang Mai, with even more dining and nightlife just outside your door. Parks, BMO Field, Exhibition Place, Exhibition GO and TTC connections are all close by, making it easy to enjoy everything Liberty Village and downtown Toronto have to offer.With Walk Score 87, Transit Score 92 and Bike Score 88, this is more than a condo-it's a lifestyle. Live steps from the action, while coming home to a bright, comfortable space that feels like your own private retreat.
For sale
C$479,800
150 E Liberty St #618, Toronto, ON M6K 3R5
2beds
1baths
Apartment
Built in ----
-- sqft lot
$-- Zestimate®
C$--/sqft
C$618/mo HOA
What's special
Freshly paintedBrand-new flooring throughoutBrand-new fridge and dishwasherBright move-in-ready homeExpansive floor-to-ceiling windowsOpen-concept living spaceModern kitchen
- 30 days
- 13
- 1
Zillow last checked:
Listing updated:
Listed by:
REMAX YOUR COMMUNITY REALTY
Source: TRREB,MLS®#: C13808572 Originating MLS®#: Toronto Regional Real Estate Board
Originating MLS®#: Toronto Regional Real Estate BoardFacts & features
Interior
Bedrooms & bathrooms
- Bedrooms: 2
- Bathrooms: 1
Primary bedroom
- Level: Flat
- Dimensions: 3.05 x 3.35
Den
- Level: Flat
- Dimensions: 3.13 x 1.97
Dining room
- Level: Flat
- Dimensions: 3.23 x 6.13
Kitchen
- Level: Flat
- Dimensions: 2.35 x 2.43
Living room
- Level: Flat
- Dimensions: 3.23 x 6.13
Heating
- Forced Air, Gas
Cooling
- Central Air
Appliances
- Laundry: Ensuite
Features
- Flooring: Carpet Free
- Basement: None
- Has fireplace: No
Interior area
- Living area range: 600-699 null
Property
Parking
- Total spaces: 1
- Parking features: Garage
- Has garage: Yes
Features
- Exterior features: Open Balcony
Details
- Parcel number: 763711117
Construction
Type & style
- Home type: Apartment
- Property subtype: Apartment
Materials
- Brick, Concrete
Community & HOA
HOA
- Amenities included: Concierge, Gym, Media Room, Party Room/Meeting Room, Visitor Parking
- Services included: Heat Included, Water Included, CAC Included, Common Elements Included, Building Insurance Included, Parking Included
- HOA fee: C$618 monthly
- HOA name: TSCC
Location
- Region: Toronto
Financial & listing details
- Annual tax amount: C$2,685
- Date on market: 9/21/2026
Price history
Price history is unavailable.
Public tax history
Tax history is unavailable.
Climate risks
Neighborhood: Niagara
Nearby schools
GreatSchools rating
No schools nearby
We couldn't find any schools near this home.
- C$722,0002 bd2 ba-- sqft150 E Liberty St UNIT 1213, Toronto, ON M6K3R5For Sale
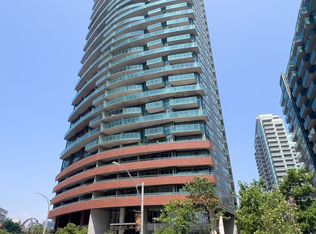
- C$569,9002 bd2 ba-- sqft150 E Liberty St #1012, Toronto, ON M6K3R5For Sale
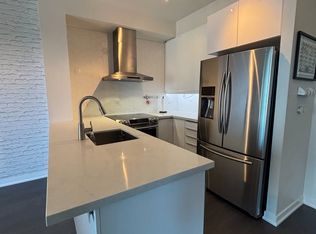
- C$--1 bd1 ba600 sqft150 E Liberty St #816, Toronto, ON M6K3R5Off Market
- C$2,9001 bd2 ba700 sqft150 E Liberty St UNIT 1607, Toronto, ON M6K3R5For Rent

Similar homes
- C$599,0002 bd1 ba-- sqft15 Iceboat Ter #2012, Toronto, ON M5V 4A5For Sale
 MLS ID #C14094574, SUTTON GROUP-ADMIRAL REALTY INC.. TRREB
 - C$549,0001 bd1 ba-- sqft1169 Queen St W #608, Toronto, ON M6J 0A4For Sale
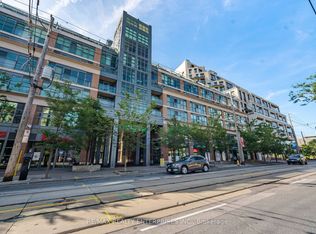 MLS ID #C14095232, RE/MAX REALTY ENTERPRISES INC.. TRREB
 - C$447,5001 bd1 ba-- sqft38 Joe Shuster Way #104, Toronto, ON M6K 0A5For Sale
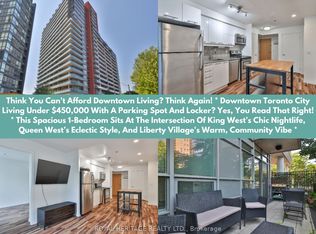 MLS ID #W13699486, ROYAL HERITAGE REALTY LTD.. TRREB
 - C$565,0002 bd2 ba-- sqft15 Lower Jarvis St #817, Toronto, ON M5E 0C4For Sale
 MLS ID #C14093108, CENTURY 21 PEOPLE`S CHOICE REALTY INC.. TRREB
