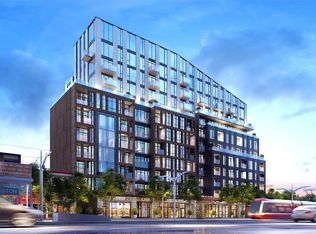
AMAZING VALUE! The price is real! It is in immaculate condition - a must see. Where the Junction meets the Stockyards, you'll find a space that doesn't just house you-it sunbathes you. Welcome to Suite 410 at 1808 St. Clair, a south-facing, two-bedroom, two-bathroom sanctuary where "golden hour" is a permanent state of being. This isn't your cramped, "maybe-it's-a-bedroom" floor plan. It's a sleek, open-concept 2/2 that understands the value of usable space. Flooded with unapologetic southern light, the space features a stainless-steel kitchen, in-suite laundry, and high-speed internet that actually keeps up with your life. It's the "Modern Essential" done right. You're steps from Stockyards Village and the best of the West. Trendy bakeries, craft coffee, and top-rated restaurants are your new morning (and late-night) ritual. Whether you're grabbing groceries or a croissant, everything is within a five-minute stroll. The building does the heavy lifting so you don't have to. Beyond the gym and stylish lounge, the "Urban Garage" offers a bike-repair station and oversized laundry machines for those "too-big-for-the-unit" items. It's thoughtful, gritty-cool, and incredibly practical. Contemporary. Connected. And completely sun-drenched. It's the West-end home base you've been waiting for.
For sale
C$480,000
1808 Saint Clair Ave W #410, Toronto, ON M6N 0C1
2beds
2baths
Apartment
Built in ----
-- sqft lot
$-- Zestimate®
C$--/sqft
C$616/mo HOA
What's special
- 88 days
- 3
- 0
Zillow last checked:
Listing updated:
Listed by:
ROYAL LEPAGE SIGNATURE CONNECT.CA REALTY
Source: TRREB,MLS®#: W13225756 Originating MLS®#: Toronto Regional Real Estate Board
Originating MLS®#: Toronto Regional Real Estate BoardFacts & features
Interior
Bedrooms & bathrooms
- Bedrooms: 2
- Bathrooms: 2
Heating
- Forced Air, Gas
Cooling
- Central Air
Appliances
- Laundry: In-Suite Laundry
Features
- Storage, Storage Area Lockers, Separate Heating Controls
- Flooring: Carpet Free
- Basement: None
- Has fireplace: No
Interior area
- Living area range: 600-699 null
Property
Parking
- Parking features: Garage
- Has garage: Yes
Features
- Exterior features: Open Balcony
Lot
- Features: Hospital, Park, Place Of Worship, Public Transit, Rec./Commun.Centre, School
Details
- Parcel number: 770010131
Construction
Type & style
- Home type: Apartment
- Property subtype: Apartment
Materials
- Concrete
Community & HOA
HOA
- Amenities included: Exercise Room, Gym, Party Room/Meeting Room
- Services included: Common Elements Included, Building Insurance Included
- HOA fee: C$616 monthly
- HOA name: TSCC
Location
- Region: Toronto
Financial & listing details
- Annual tax amount: C$2,375
- Date on market: 6/2/2026
Price history
Price history is unavailable.
Public tax history
Tax history is unavailable.
Climate risks
Neighborhood: Pellam Park
Nearby schools
GreatSchools rating
No schools nearby
We couldn't find any schools near this home.
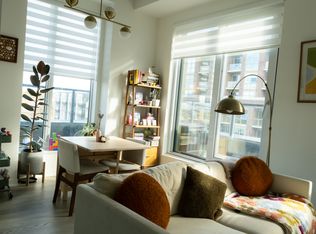
- C$--1 bd1 ba512 sqft1808 Saint Clair Ave W #806, Toronto, ON M6N0C1Off Market
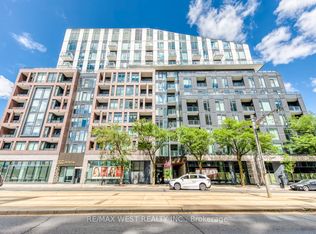
- C$--1 bd1 ba540 sqft1808 Saint Clair Ave W #606, Toronto, ON M6N0C1Off Market
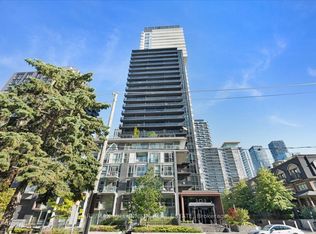
- C$735,0002 bd2 ba-- sqft1808 Saint Clair Ave W #910, Toronto, ON M6N0C1For Sale
- C$3,1003 bd2 ba-- sqft1808 Saint Clair Ave W UNIT 608, Toronto, ON M6N0C1For Rent

Similar homes
- C$429,8002 bd2 ba-- sqft31 Tippett Rd #1306, Toronto, ON M3H 0C8For Sale
 MLS ID #C13720618, RE/MAX CROSSROADS REALTY INC.. TRREB
 - C$494,9002 bd1 ba-- sqft101 Erskine Ave #1105, Toronto, ON M4P 0C5For Sale
 MLS ID #C13703884, RE/MAX MILLENNIUM REAL ESTATE. TRREB
 - C$477,5002 bd1 ba-- sqftTriumph at Valhalla, Toronto, ON M9B 0B2For Sale
 MLS ID #W13703932, KELLER WILLIAMS REFERRED URBAN REALTY. TRREB
 - C$415,0001 bd1 ba-- sqftReunion Crossing Condos, Toronto, ON M6N 1J5For Sale
 MLS ID #W13624340, ROYAL LEPAGE MEADOWTOWNE REALTY. TRREB
