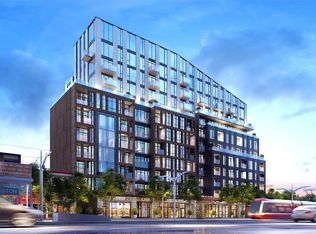
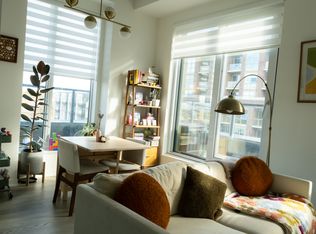
Discover Luxury Living at Reunion Crossing Step into this inviting 1-bedroom suite and experience elevated urban living at its finest. Spanning 512 sq ft of thoughtfully designed interior space, this unit features premium upgrades and a smart, efficient layout that maximizes every inch.The bright, open-concept design flows seamlessly, creating a modern and welcoming ambiance perfect for both relaxation and entertaining. The gourmet kitchen is a true standout, complete with custom cabinetry, sleek countertops, stylish backsplash, and high-end built-in stainless steel appliances - ideal for the home chef. But the real highlight awaits outside: step onto the spacious private balcony and immerse yourself in breathtaking, unobstructed views. Whether it's golden sunsets painting the skyline, sparkling city lights at night, or peaceful daytime vistas, this expansive outdoor space becomes your personal sanctuary for morning coffee, evening unwinding, or simply soaking in the beauty of the city. Perfectly positioned with TTC right at your doorstep, you're moments from Earlscourt Park, The Stockyards, and an endless array of shopping, dining, and lifestyle amenities. This exceptional suite delivers not only luxury and comfort, but outstanding value in one of Toronto's most convenient neighbourhoods. Welcome home to sophistication, convenience, and those unforgettable views.
For sale
C$490,000
1808 Saint Clair Ave W #1005, Toronto, ON M6N 1J5
1beds
1baths
Apartment
Built in ----
-- sqft lot
$-- Zestimate®
C$--/sqft
C$488/mo HOA
What's special
Bright open-concept designModern and welcoming ambianceGourmet kitchenCustom cabinetrySleek countertopsStylish backsplashSpacious private balcony
- 116 days |
- 2 |
- 0 |
Zillow last checked:
Listing updated:
Listed by:
PROPERTY.CA INC.
Source: TRREB,MLS®#: W13070212 Originating MLS®#: Toronto Regional Real Estate Board
Originating MLS®#: Toronto Regional Real Estate BoardFacts & features
Interior
Bedrooms & bathrooms
- Bedrooms: 1
- Bathrooms: 1
Heating
- Forced Air, Gas
Cooling
- Central Air
Appliances
- Laundry: In-Suite Laundry
Features
- None
- Basement: None
- Has fireplace: No
Interior area
- Living area range: 500-599 null
Property
Parking
- Parking features: None
Features
- Exterior features: Terrace Balcony
Lot
- Features: Public Transit, Rec./Commun.Centre
Details
- Parcel number: 770010495
Construction
Type & style
- Home type: Apartment
- Property subtype: Apartment
Materials
- Aluminum Siding, Concrete
Community & HOA
HOA
- Amenities included: Party Room/Meeting Room, Gym
- Services included: None
- HOA fee: C$488 monthly
- HOA name: TSCC
Location
- Region: Toronto
Financial & listing details
- Annual tax amount: C$1,992
- Date on market: 5/1/2026
Price history
Price history is unavailable.
Public tax history
Tax history is unavailable.
Climate risks
Neighborhood: Pellam Park
Nearby schools
GreatSchools rating
No schools nearby
We couldn't find any schools near this home.
- C$--1 bd1 ba512 sqft1808 Saint Clair Ave W #806, Toronto, ON M6N0C1Off Market
- C$480,0002 bd2 ba-- sqft1808 Saint Clair Ave W #410, Toronto, ON M6N0C1For Sale

- C$--1 bd1 ba540 sqft1808 Saint Clair Ave W #606, Toronto, ON M6N0C1Off Market
- C$735,0002 bd2 ba-- sqft1808 Saint Clair Ave W #910, Toronto, ON M6N0C1For Sale
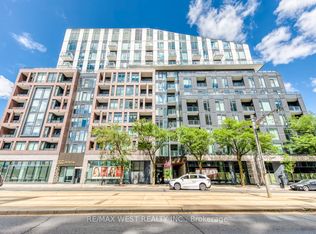
- C$3,1003 bd2 ba-- sqft1808 Saint Clair Ave W UNIT 608, Toronto, ON M6N0C1For Rent
- C$--2 bd2 ba700 sqft1808 Saint Clair Ave W #506, Toronto, ON M6N0C1Off Market
- C$679,9002 bd2 ba-- sqft1808 Saint Clair Ave W #911, Toronto, ON M6N1J5New Construction
- C$--2 bd2 ba700 sqft1808 Saint Clair Ave W #613, Toronto, ON M6N1J5Off Market
Similar homes
- C$499,9002 bd1 ba-- sqft1787 Saint Clair Ave W #609, Toronto, ON M6N 0B7New Construction
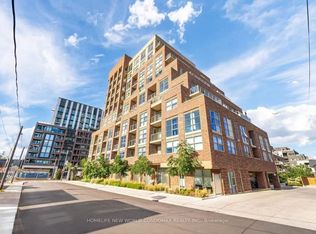 MLS ID #W13218732, HOMELIFE NEW WORLD CONDOMAX REALTY INC.. TRREB
 - C$518,0002 bd1 ba-- sqft543 Richmond St W #931, Toronto, ON M5V 0W9For Sale
 MLS ID #C13707240, HOME STANDARDS BRICKSTONE REALTY. TRREB
 - C$415,0001 bd1 ba-- sqft1787 Saint Clair Ave W #621, Toronto, ON M6N 1H9For Sale
 MLS ID #W13513136, ROYAL LEPAGE REAL ESTATE SERVICES LTD.. TRREB
 - C$495,0002 bd2 ba-- sqft8 Tippett Rd #808, Toronto, ON M3H 2V2For Sale
 MLS ID #C13481998, REAL CITY REALTY INC.. TRREB
 - C$454,8802 bd1 ba-- sqftFOREST HILL CONDOMINIUMS, Toronto, ON M5P 2B9For SaleMLS ID #C13655572, HOMELIFE G1 REALTY INC.. TRREB
- C$510,0002 bd1 ba-- sqft7 Mabelle Ave #2010, Toronto, ON M9A 0C9For SaleMLS ID #W13671732, ROYAL STAR REALTY INC.. TRREB
- C$499,9001 bd1 ba-- sqft55 Mercer St #1007, Toronto, ON M5V 1H2For SaleMLS ID #C13665598, RE/MAX PREMIER INC.. TRREB
- C$489,0001 bd1 ba-- sqft327 King St W #703, Toronto, ON M5V 1J5For SaleMLS ID #C13239290, HOMELIFE LANDMARK REALTY INC.. TRREB
- C$499,9001 bd1 ba-- sqft20 Richardson St E #3101, Toronto, ON M5A 0S6For SaleMLS ID #C13674418, RE/MAX EXCEL TITAN. TRREB
- C$515,0002 bd2 ba-- sqft500 Wilson Ave #1217, Toronto, ON M5M 3B1For SaleMLS ID #C12763910, HOMELIFE GOLD PACIFIC REALTY INC.. TRREB
- C$489,0002 bd1 ba-- sqft11 Maryport Ave #126, Toronto, ON M3M 0E2For SaleMLS ID #W13046658, SUTTON GROUP INCENTIVE REALTY INC.. TRREB
- C$475,0001 bd1 ba-- sqft65 Annie Craig Dr #402, Toronto, ON M8V 0G3For SaleMLS ID #W12863832, CENTURY 21 HERITAGE GROUP LTD.. TRREB
- C$524,9001 bd1 ba-- sqftThe Twelve Hundred, Toronto, ON M6J 3B2For SaleMLS ID #C13478874, FREEMAN REAL ESTATE LTD.. TRREB
- C$449,900-- bd1 ba-- sqft8 Haus, Toronto, ON M6E 0B4For SaleMLS ID #W13635644, CITYSCAPE REAL ESTATE LTD.. TRREB
- C$499,0002 bd2 ba-- sqft319 Jarvis St #3801, Toronto, ON M5B 0C8For SaleMLS ID #C13482238, BAY STREET INTEGRITY REALTY INC.. TRREB
- C$525,0001 bd1 ba-- sqft151 Avenue Rd #501, Toronto, ON M5R 0B8For SaleMLS ID #C13214972, RE/MAX DASH REALTY. TRREB
- C$494,9002 bd1 ba-- sqft3 Rosewater St #306W, Richmond Hill, ON L4C 5T6For SaleMLS ID #N13690990, HOMELIFE/MIRACLE REALTY LTD. TRREB
- C$399,9001 bd1 ba-- sqft8 Tippett Rd #1402, Toronto, ON M3H 0E7For SaleMLS ID #C13684138, CENTURY 21 NEW CONCEPT. TRREB
- C$475,0002 bd1 ba-- sqft77 Mutual St #3001, Toronto, ON M5B 2A9For SaleMLS ID #C13081318, SUTTON GROUP-ASSOCIATES REALTY INC.. TRREB
- C$549,8002 bd1 ba-- sqft36 Park Lawn Rd #2401, Toronto, ON M8V 0E5For SaleMLS ID #W13631406, STONECASTLE REALTY GROUP INC.. TRREB
