
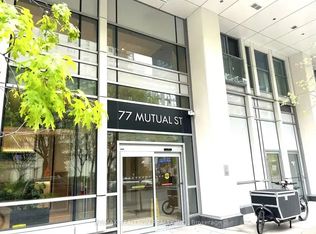
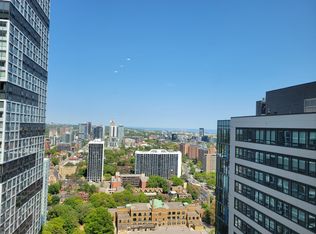
Bright and Spacious, Max Condos, 1 Bedroom + Den, east-facing balcony, Floor-to-ceiling windows Open views, 9 foot ceilings, laminate flooring , open-concept kitchen with built-in appliances, located in the heart of downtown Toronto, steps to TMU, TTC subway, Building amenities; 24-hour concierge service, fitness facilities, party room, and Guest Suite.
For sale
C$450,000
77 Mutual St #3001, Toronto, ON M5B 2A9
2beds
1baths
Apartment
Built in ----
-- sqft lot
$-- Zestimate®
C$--/sqft
C$432/mo HOA
What's special
Bright and spaciousEast-facing balconyFloor-to-ceiling windowsOpen viewsLaminate flooring
- 128 days
- 5
- 0
Zillow last checked:
Listing updated:
Listed by:
SUTTON GROUP-ASSOCIATES REALTY INC.
Source: TRREB,MLS®#: C13081318 Originating MLS®#: Toronto Regional Real Estate Board
Originating MLS®#: Toronto Regional Real Estate BoardFacts & features
Interior
Bedrooms & bathrooms
- Bedrooms: 2
- Bathrooms: 1
Heating
- Forced Air, Gas
Cooling
- Central Air
Appliances
- Laundry: Ensuite
Features
- None
- Basement: None
- Has fireplace: No
Interior area
- Living area range: 500-599 null
Property
Parking
- Parking features: None
Features
- Exterior features: Open Balcony
Details
- Parcel number: 768400335
Construction
Type & style
- Home type: Apartment
- Property subtype: Apartment
- Attached to another structure: Yes
Materials
- Brick
Community & HOA
HOA
- Amenities included: BBQs Allowed, Bike Storage, Concierge, Gym, Visitor Parking
- Services included: Common Elements Included, Building Insurance Included
- HOA fee: C$432 monthly
- HOA name: TSCC
Location
- Region: Toronto
Financial & listing details
- Annual tax amount: C$2,759
- Date on market: 5/4/2026
Price history
Price history is unavailable.
Public tax history
Tax history is unavailable.
Climate risks
Neighborhood: Church
Nearby schools
GreatSchools rating
No schools nearby
We couldn't find any schools near this home.

Similar homes
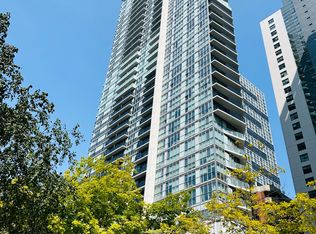
- C$419,0001 bd1 ba-- sqft77 Mutual St #1806, Toronto, ON M5B 2A9New Construction
 MLS ID #C13627940, FIRST CLASS REALTY INC.. TRREB
 - C$449,9992 bd1 ba-- sqft70 Princess St #Penthouse 3015, Toronto, ON M5A 0X6For Sale
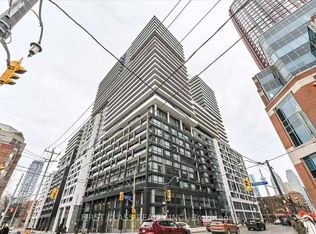 MLS ID #C13748056, FIRST CLASS REALTY INC.. TRREB
 - C$479,0002 bd2 ba-- sqft100 Dalhousie St #418, Toronto, ON M5B 0C7For Sale
 MLS ID #C13679358, NEW CONCEPT PLUS REALTY INC.. TRREB
 - C$574,8002 bd2 ba-- sqftIvy, Toronto, ON M5B 2A9For Sale
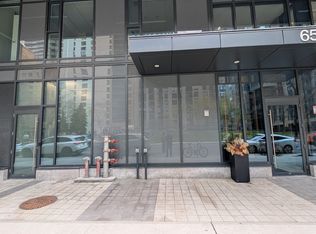 MLS ID #C13079274, TRADEWORLD REALTY INC. TRREB
