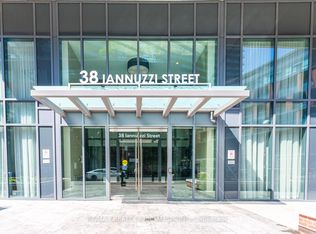
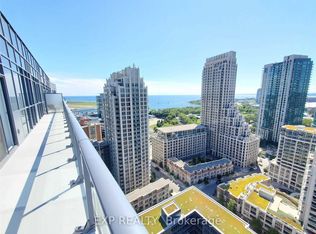
Elevate Your Lifestyle In This Bright, Luxury Upper Penthouse Studio, Offering Unobstructed Southwest Waterfront & City Skyline Views. This Open-Concept Turnkey Suite Features Rich Engineered Hardwood Flooring, Smooth 10Ft Ceilings, Floor-To-Ceiling Windows, & A Spacious Private Balcony With Breathtaking Panoramic Views & Stunning Sunsets. The Contemporary Kitchen Features Sleek Stone Countertops, Marble Backsplash, Dark Cabinetry, A Moveable Eat-In Island, & Stainless Steel Appliances. The Beautifully Appointed Bathroom Features Elegant Marble Flooring. Enjoy A Full Range Of Building Amenities, Including 24Hr Concierge, Indoor Pool, Hot Tub, Sauna, Fitness Centre, Theatre, & BBQ Courtyard. Ideally Located In Vibrant Fort York, Just Steps From The Lakefront, Scenic Parks, & Waterfront Trails, With Liberty Village, Convenient Transit, & Toronto's Financial & Entertainment Districts All Within Easy Reach. Minutes To The Iconic CN Tower, Rogers Centre, Waterfront Dining, Restaurants, & Entertainment. ONE PARKING SPOT INCLUDED!
For sale
C$395,000
38 Iannuzzi St #Uph03, Toronto, ON M5V 0S2
0beds
1baths
Apartment
Built in ----
-- sqft lot
$-- Zestimate®
C$--/sqft
C$316/mo HOA
What's special
Open-concept turnkey suiteRich engineered hardwood flooringFloor-to-ceiling windowsContemporary kitchenSleek stone countertopsMarble backsplashDark cabinetry
- 12 hours
- 0
- 0
Zillow last checked:
Listing updated:
Listed by:
ATV REALTY INC
Source: TRREB,MLS®#: C13820974 Originating MLS®#: Toronto Regional Real Estate Board
Originating MLS®#: Toronto Regional Real Estate BoardFacts & features
Interior
Bedrooms & bathrooms
- Bedrooms: 0
- Bathrooms: 1
Bathroom
- Level: Flat
- Dimensions: 2.29 x 1.83
Foyer
- Level: Flat
- Dimensions: 4.67 x 1.52
Kitchen
- Level: Flat
- Dimensions: 3.96 x 3.48
Laundry
- Level: Flat
- Dimensions: 0.91 x 0.91
Other
- Level: Flat
- Dimensions: 1.12 x 0.61
Heating
- Forced Air, Gas
Cooling
- Central Air
Appliances
- Laundry: In-Suite Laundry
Features
- Flooring: Carpet Free
- Basement: None
- Has fireplace: No
Interior area
- Living area range: 0-499 null
Property
Parking
- Total spaces: 1
- Parking features: Underground
Features
- Exterior features: Open Balcony
Details
- Parcel number: 768720439
Construction
Type & style
- Home type: Apartment
- Property subtype: Apartment
Materials
- Concrete
Community & HOA
Community
- Security: Concierge/Security
HOA
- Amenities included: Visitor Parking, Sauna, Rooftop Deck/Garden, Party Room/Meeting Room, Media Room, Exercise Room
- Services included: Water Included, Common Elements Included, Building Insurance Included, Heat Included
- HOA fee: C$316 monthly
- HOA name: TSCC
Location
- Region: Toronto
Financial & listing details
- Annual tax amount: C$2,421
- Date on market: 9/23/2026
Price history
Price history is unavailable.
Public tax history
Tax history is unavailable.
Climate risks
Neighborhood: Niagara
Nearby schools
GreatSchools rating
No schools nearby
We couldn't find any schools near this home.

Similar homes
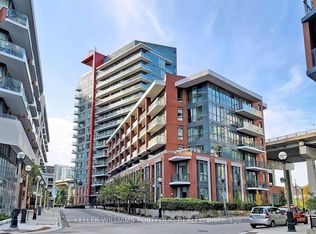
- C$385,0001 bd1 ba-- sqft32 Trolley Cres #502, Toronto, ON M5A 0E8For Sale
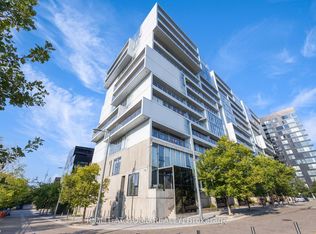 MLS ID #C13804848, RIGHT AT HOME REALTY INC.. TRREB
 - C$299,000-- bd1 ba-- sqft75 Queens Wharf Rd Unit 1709, Toronto, ON M5V 0J8For Sale
 MLS ID #C13776270, SUTTON GROUP-ADMIRAL REALTY INC.. TRREB
 - C$450,0001 bd1 ba-- sqftThe Berwick, Toronto, ON M5P 0A3For Sale
 MLS ID #C13811400, BOSLEY REAL ESTATE LTD.. TRREB
 - C$399,9001 bd1 ba-- sqftDundas Garden Square, Toronto, ON M5B 0C3For Sale
 MLS ID #C13716658, HOMELIFE LANDMARK REALTY INC.. TRREB
