Welcome to this fabulous and affordable 1+Study suite at Local at Fort York - a thoughtfully designed home that blends comfort, style, and convenience. Featuring a spacious open-concept layout, much larger than on paper, a private balcony overlooking the historic Fort York grounds, and fresh paint throughout, this beautifully maintained unit is move-in ready. The building offers top-tier amenities, including a rooftop terrace with BBQs and stunning skyline views ideal for entertaining. One of Toronto's most dynamic and desirable neighbourhoods. An excellent choice for first-time buyers, young professionals. or savvy investors. Enjoy the ultimate urban lifestyle with everything you need just steps away. Grocery stores, cafes, restaurants, banks, and public transit. Live, host, and experience the very best of Toronto right at your doorstep. Surrounded by green spaces, waterfront trails, and parks, and within walking distance to BMO Field, Budweiser Stage, The Bentway, Liberty Village, King West, and even Ossington via TTC.
For sale
C$449,900
50 Bruyeres Mews #310, Toronto, ON M5V 0H8
2beds
1baths
Apartment
Built in ----
-- sqft lot
$-- Zestimate®
C$--/sqft
C$445/mo HOA
What's special
Spacious open-concept layoutFresh paint throughoutBeautifully maintained unitRooftop terrace with bbqsStunning skyline views
- 153 days |
- 13 |
- 0 |
Zillow last checked:
Listing updated:
Listed by:
CENTURY 21 KING`S QUAY REAL ESTATE INC.
Source: TRREB,MLS®#: C12921588 Originating MLS®#: Toronto Regional Real Estate Board
Originating MLS®#: Toronto Regional Real Estate BoardFacts & features
Interior
Bedrooms & bathrooms
- Bedrooms: 2
- Bathrooms: 1
Primary bedroom
- Description: Primary Bedroom
- Level: Main
- Area: 0 Square Meters
- Area source: Other
- Dimensions: 0 x 0
Dining room
- Description: Dining Room
- Level: Main
- Area: 0 Square Meters
- Area source: Other
- Dimensions: 0 x 0
Kitchen
- Description: Kitchen
- Level: Main
- Area: 0 Square Meters
- Area source: Other
- Dimensions: 0 x 0
Living room
- Description: Living Room
- Level: Main
- Area: 0 Square Meters
- Area source: Other
- Dimensions: 0 x 0
Study
- Description: Primary Bedroom
- Level: Main
- Area: 0 Square Meters
- Area source: Other
- Dimensions: 0 x 0
Heating
- Forced Air, Gas
Cooling
- Central Air
Appliances
- Laundry: Ensuite
Features
- Flooring: Carpet Free
- Basement: None
- Has fireplace: No
Interior area
- Living area range: 500-599 null
Property
Parking
- Parking features: Underground
- Has attached garage: Yes
Features
- Exterior features: Open Balcony
Construction
Type & style
- Home type: Apartment
- Property subtype: Apartment
- Attached to another structure: Yes
Materials
- Concrete, Brick Front
Community & HOA
HOA
- Services included: Water Included, CAC Included, Common Elements Included, Building Insurance Included
- HOA fee: C$445 monthly
- HOA name: TSCC
Location
- Region: Toronto
Financial & listing details
- Annual tax amount: C$2,051
- Date on market: 3/25/2026
Price history
Price history is unavailable.
Public tax history
Tax history is unavailable.
Climate risks
Neighborhood: Niagara
Nearby schools
GreatSchools rating
No schools nearby
We couldn't find any schools near this home.
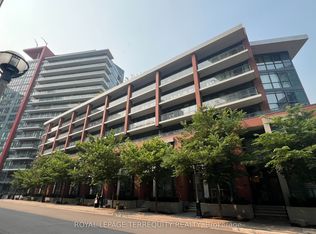
- C$449,0001 bd1 ba-- sqft50 Bruyeres Mews #532, Toronto, ON M5V0H8For Sale
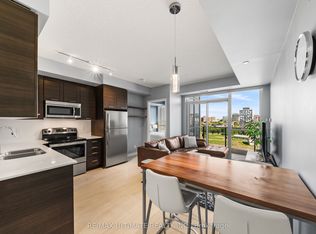
- C$505,0001 bd1 ba-- sqft50 Bruyeres Mews #1001, Toronto, ON M5V0H8For Sale
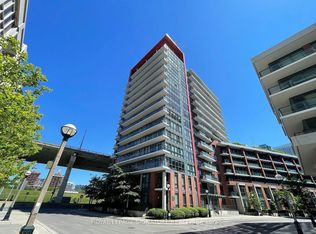
- C$2,4002 bd1 ba-- sqft50 Bruyeres Mews #809, Toronto, ON M5V0H8For Rent
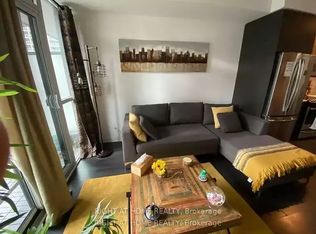
- C$--1 bd1 ba650 sqft50 Bruyeres Mews #618, Toronto, ON M5V0H8Off Market
- C$--1 bd1 ba500 sqft50 Bruyeres Mews UNIT 709, Toronto, ON M5V0H8Off Market
- C$--1 bd1 ba508 sqft50 Bruyeres Mews #312, Toronto, ON M5V0H8Off Market
- C$--2 bd2 ba799 sqft50 Bruyeres Mews #716, Toronto, ON M5V0H8Off Market
- C$550,0002 bd1 ba-- sqft50 Bruyeres Mews #215, Toronto, ON M5V0H8For Sale
Similar homes
- C$446,9001 bd1 ba-- sqft15 Fort York Blvd #705, Toronto, ON M5V 3Y4For Sale
 MLS ID #C13023832, EXPRESS REALTY INC.. TRREB
 - C$479,9002 bd1 ba-- sqft111 Elizabeth St Unit 1501, Toronto, ON M5G 1P7For Sale
 MLS ID #C13687572, CENTURY 21 PERCY FULTON LTD.. TRREB
 - C$448,8001 bd1 ba-- sqft1 The Esplanade Dr #1005, Toronto, ON M5E 0A8For Sale
 MLS ID #C13684498, RE/MAX DASH REALTY. TRREB
 - C$559,0002 bd1 ba-- sqft170 Fort York Blvd #2712, Toronto, ON M5V 0E6For Sale
 MLS ID #C13547666, ROYAL LEPAGE SIGNATURE REALTY. TRREB
 - C$530,0002 bd1 ba-- sqftImperial Plaza Private Residences, Toronto, ON M4V 1N5For SaleMLS ID #C13705636, ROYAL LEPAGE SIGNATURE REALTY. TRREB
- C$415,0002 bd1 ba-- sqft251 Jarvis St #4015, Toronto, ON M5B 0C3For SaleMLS ID #C13595344, BENCHMARK SIGNATURE REALTY INC.. TRREB
- C$369,990-- bd1 ba-- sqft75 Queens Wharf Rd Unit 1709, Toronto, ON M5V 0J8For SaleMLS ID #C13435408, SUTTON GROUP-ADMIRAL REALTY INC.. TRREB
- C$498,8881 bd1 ba-- sqftLiberty II, Toronto, ON M6K 0A7For SaleMLS ID #C13434820, KW Living Realty. TRREB
- C$--1 bd1 ba-- sqft19 Western Battery Rd #2605, Toronto, ON M6K 3N9Off Market
- C$498,0001 bd1 ba-- sqft150 E Liberty St #1216, Toronto, ON M6K 3R5New ConstructionMLS ID #C13413790, BENCHMARK SIGNATURE REALTY INC.. TRREB
- C$519,0002 bd2 ba-- sqft36 Lisgar St #2111E, Toronto, ON M6J 0C7For SaleMLS ID #C12976932, CHESTNUT PARK REAL ESTATE LIMITED. TRREB
- C$499,0002 bd1 ba-- sqft28 Ted Rogers Way #2502, Toronto, ON M4Y 2J4New ConstructionMLS ID #C13629764, FIRST CLASS REALTY INC.. TRREB
- C$620,0002 bd2 ba-- sqftOne Park Place North, Toronto, ON M5A 0C3For SaleMLS ID #C13708920, REALTY ASSOCIATES INC.. TRREB
- C$468,8882 bd1 ba-- sqft195 Redpath Ave #3501, Toronto, ON M4P 0E4For SaleMLS ID #C12971940, CITYSCAPE REAL ESTATE LTD.. TRREB
- C$539,9992 bd2 ba-- sqft70 Princess St #1925A, Toronto, ON M5A 0X6For SaleMLS ID #C13586082, PPS REALTY. TRREB
- C$498,0001 bd1 ba-- sqft285 Mutual St #1905, Toronto, ON M4Y 3C5For SaleMLS ID #C13611008, HC REALTY GROUP INC.. TRREB
- C$600,0002 bd1 ba-- sqftStudio 2, Toronto, ON M5V 0H5For SaleMLS ID #C13429696, CENTURY 21 MYPRO REALTY. TRREB
- C$409,900-- bd1 ba-- sqftMassay Tower, Toronto, ON M5B 1M4For SaleMLS ID #C13529522, RE/MAX REALTRON REALTY INC.. TRREB
- C$409,000-- bd1 ba-- sqft20 Richardson St #908, Toronto, ON M5A 0S6For SaleMLS ID #C13218910, CENTURY 21 REGAL REALTY INC.. TRREB
- C$509,0002 bd1 ba-- sqft34 Tubman Ave #1009, Toronto, ON M5A 0R2For SaleMLS ID #C13080214, RE/MAX WEST REALTY INC.. TRREB
