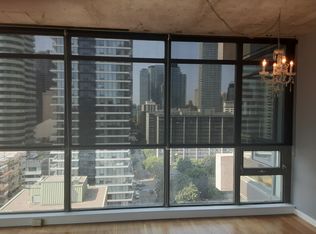
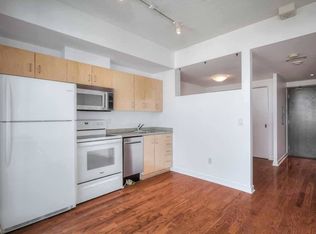
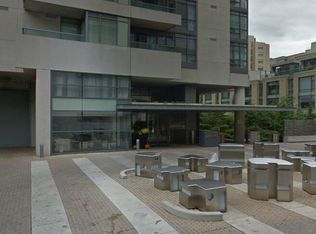
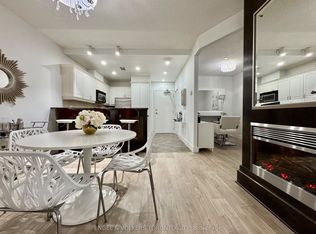
Welcome to Radio City! Experience the best of downtown Toronto living in one of the city's most vibrant cultural communities. This beautifully renovated 1-bedroom suite offers 573 sq. ft. of thoughtfully designed living space with 9-foot ceilings, floor-to-ceiling windows, and a full-length east-facing balcony showcasing unobstructed city views.Extensively upgraded throughout, this bright and modern home features stylish finishes, an open-concept layout, and an abundance of natural light-perfect for professionals, first-time buyers, or investors seeking exceptional value in a prime downtown location.Residents enjoy outstanding building amenities, including 24-hour concierge, fitness centre, sauna, media room, party room, guest suites, and visitor parking. Close to Subway Station, TTC, the Financial District, restaurants, cafés, parks, shopping, and everyday conveniences, with quick access to the DVP and Gardiner Expressway.Move in and enjoy the perfect blend of style, comfort, convenience, and urban living.
For sale
C$498,000
285 Mutual St #1905, Toronto, ON M4Y 3C5
1beds
1baths
Apartment
Built in ----
-- sqft lot
$-- Zestimate®
C$--/sqft
C$608/mo HOA
What's special
Floor-to-ceiling windowsBright and modern homeStylish finishesOpen-concept layoutAbundance of natural light
- 34 days
- 22
- 2
Zillow last checked:
Listing updated:
Listed by:
HC REALTY GROUP INC.
Source: TRREB,MLS®#: C13611008 Originating MLS®#: Toronto Regional Real Estate Board
Originating MLS®#: Toronto Regional Real Estate BoardFacts & features
Interior
Bedrooms & bathrooms
- Bedrooms: 1
- Bathrooms: 1
Bedroom
- Level: Flat
- Dimensions: 2.77 x 4.57
Dining room
- Description: Dining Room
- Level: Flat
- Area: 20.16 Square Meters
- Area source: Other
- Dimensions: 3.72 x 5.42
Kitchen
- Level: Flat
Living room
- Level: Flat
- Dimensions: 3.72 x 5.42
Heating
- Forced Air, Gas
Cooling
- Central Air
Appliances
- Laundry: Ensuite
Features
- Flooring: Carpet Free
- Basement: None
- Has fireplace: No
Interior area
- Living area range: 500-599 null
Property
Parking
- Parking features: Garage - Attached
- Has attached garage: Yes
Features
- Exterior features: Open Balcony
Lot
- Features: Hospital, Park, Place Of Worship, Public Transit, School
Details
- Parcel number: 126980294
Construction
Type & style
- Home type: Apartment
- Property subtype: Apartment
- Attached to another structure: Yes
Materials
- Concrete, Stone
Community & HOA
HOA
- Amenities included: Concierge, Exercise Room, Guest Suites, Party Room/Meeting Room, Sauna, Visitor Parking
- Services included: CAC Included, Common Elements Included, Condo Taxes Included, Heat Included, Building Insurance Included, Water Included
- HOA fee: C$608 monthly
- HOA name: TSCC
Location
- Region: Toronto
Financial & listing details
- Annual tax amount: C$2,700
- Date on market: 7/28/2026
Price history
Price history is unavailable.
Public tax history
Tax history is unavailable.
Climate risks
Neighborhood: Church
Nearby schools
GreatSchools rating
No schools nearby
We couldn't find any schools near this home.

Similar homes
- C$505,0002 bd1 ba-- sqft350 Wellington St W #203, Toronto, ON M5V 3W9For Sale
 MLS ID #C13713250, CENTURY 21 LEADING EDGE REALTY INC.. TRREB
 - C$479,0001 bd1 ba-- sqft255 Richmond St E #404, Toronto, ON M5A 4T7For Sale
 MLS ID #C13690122, HOMEART REALTY SERVICES INC.. TRREB
 - C$498,8002 bd1 ba-- sqft393 King St W #706, Toronto, ON M5V 3G8For Sale
 MLS ID #C13598696, ENGEL & VOLKERS TORONTO CITY. TRREB
 - C$525,0002 bd1 ba-- sqft333 Adelaide St E #728, Toronto, ON M5A 4T4For Sale
 MLS ID #C13650998, RE/MAX HALLMARK REALTY LTD.. TRREB
