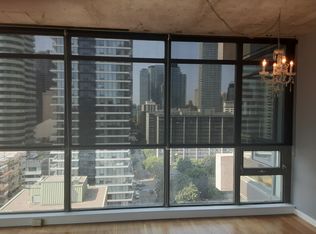
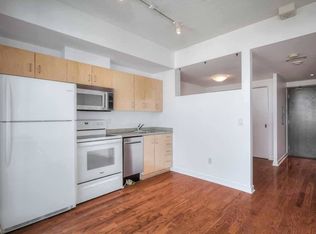
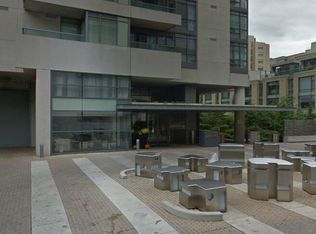
Welcome to this fabulous Modern Design With Luxurious Features 2 BEDROOM 2BATHROOM corner suite perfectly perched south-East facing in Radio City's south tower. 9 Ft Ceilings, **$$$ RENOVATION UPDATE** BRANDNEW LAMINATE FLOOR & FRESH PAINTING**4PC BATHROOM BRANDNEW RENOVATION**This split 2 bedroom layout offers a wonderful bright , and Unique Airy open concept living & dining area boasting large expansive floor to ceiling windows and well proportioned bedrooms. A generous size balcony is accessible from the sliding doors in the living , Brand-New warm laminate floors marry all the principal spaces while a bright kitchen is outfitted with desirable stainless steel appliances, Primary bedroom with Brand new 4pc bathroom Ensuite. B/I Murphy Bed In 2nd Bedroom, Ensuite laundry features. Radio CITY is a well-managed building. The building has superb amenities, including 24-hour concierge, a fitness center, sauna, renovated party and media rooms, guest suites, visitor parking, and on-site management Set on a quiet stretch of Mutual Street, surrounded by mature trees and historic homes, the building is still just a short walk to the Church-Yonge corridor, Loblaws signature Maple Leaf Gard's location, TMU, the National Ballet School, Yonge-Dundas Square, Yorkville, and transit. A comfortable downtown home with the convenience of the city right outside your door in a secure and safe neighborhood.
For sale
C$749,000
281 Mutual St Unit 1001, Toronto, ON M4Y 3C4
2beds
2baths
Apartment
Built in ----
-- sqft lot
$-- Zestimate®
C$--/sqft
C$1,036/mo HOA
What's special
Well proportioned bedroomsBrand-new warm laminate floorsEnsuite laundry featuresSurrounded by mature treesHistoric homes
- 30 days
- 14
- 1
Zillow last checked:
Listing updated:
Listed by:
ANJIA REALTY
Source: TRREB,MLS®#: C13800608 Originating MLS®#: Toronto Regional Real Estate Board
Originating MLS®#: Toronto Regional Real Estate BoardFacts & features
Interior
Bedrooms & bathrooms
- Bedrooms: 2
- Bathrooms: 2
Primary bedroom
- Description: Primary Bedroom
- Level: Ground
- Area: 10.27 Square Meters
- Area source: Other
- Dimensions: 3.40 x 3.02
Bedroom 2
- Description: Bedroom 2
- Level: Ground
- Area: 7.47 Square Meters
- Area source: Other
- Dimensions: 2.38 x 3.14
Dining room
- Description: Dining Room
- Level: Ground
- Area: 27.13 Square Meters
- Area source: Other
- Dimensions: 6.60 x 4.11
Kitchen
- Description: Kitchen
- Level: Ground
- Area: 8.3 Square Meters
- Area source: Other
- Dimensions: 3.86 x 2.15
Living room
- Description: Living Room
- Level: Ground
- Area: 27.13 Square Meters
- Area source: Other
- Dimensions: 6.60 x 4.11
Heating
- Heat Pump, Gas
Cooling
- Central Air
Appliances
- Laundry: Ensuite
Features
- Other
- Basement: None
- Has fireplace: No
Interior area
- Living area range: 800-899 null
Property
Parking
- Total spaces: 1
- Parking features: Underground
- Has attached garage: Yes
Features
- Exterior features: Open Balcony
Lot
- Features: Arts Centre, Hospital, Library, Park, Public Transit, School
Details
- Parcel number: 126980128
Construction
Type & style
- Home type: Apartment
- Property subtype: Apartment
- Attached to another structure: Yes
Materials
- Concrete
Community & HOA
HOA
- Amenities included: Concierge, Guest Suites, Gym, Party Room/Meeting Room, Sauna, Visitor Parking
- Services included: CAC Included, Common Elements Included, Heat Included, Building Insurance Included, Parking Included, Water Included
- HOA fee: C$1,036 monthly
- HOA name: TSCC
Location
- Region: Toronto
Financial & listing details
- Annual tax amount: C$4,051
- Date on market: 9/18/2026
Price history
Price history is unavailable.
Public tax history
Tax history is unavailable.
Climate risks
Neighborhood: Church
Nearby schools
GreatSchools rating
No schools nearby
We couldn't find any schools near this home.

Similar homes
- C$799,0002 bd2 ba-- sqft585 Bloor St E #1722, Toronto, ON M4W 0B3For Sale
 MLS ID #C13795128, AIMHOME REALTY INC.. TRREB
 - C$620,0002 bd2 ba-- sqft403 Church St #1205, Toronto, ON M4Y 0C9For Sale
 MLS ID #C13606608, HC REALTY GROUP INC.. TRREB
 - C$759,8002 bd2 ba-- sqft50 Bruyeres Mews #905, Toronto, ON M5V 0H8For Sale
 MLS ID #C13742784, RARE REAL ESTATE. TRREB
 - C$699,0002 bd2 ba-- sqft395 Bloor St E #4902, Toronto, ON M4W 1H7New Construction
 MLS ID #C13636216, AIMHOME REALTY INC.. TRREB
