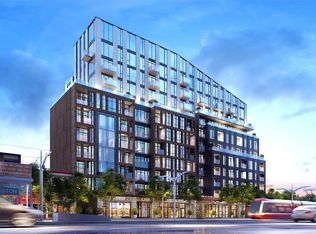
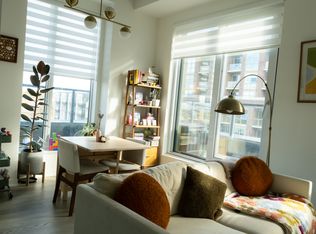
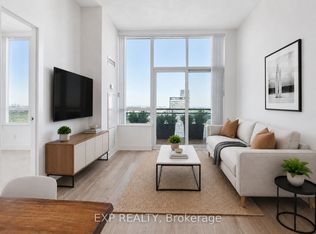
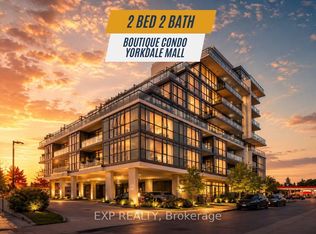
Wake Up To Breathtaking South & East Skyline Views From Your Rare 450+ Sqft Private Terrace, The Kind Of Outdoor Space Toronto Buyers Dream About. Soaring 10ft Ceilings And Oversized Windows Pour Natural Light Into Every Corner Of This Gorgeous Space, Filling It With A Warmth That Instantly Feels Like Home. Lose Yourself In The Showstopping Eat-In Kitchen With Chevron Backsplash, Breakfast Bar And Contrast Hardware. Sprawling Living And Dining Space Invite You To Breathe, Entertain, And Truly Live. Two Sun-Drenched Bedrooms Each With Large Closets And A Primary With An Ensuite. Incredible Building Amenities Including Fitness Centre, Games Lounge, Party Room And Rooftop Terrace. Steps To TTC, JJP Community Centre, Earlscourt Park & Stock Yards Village. Easy Access To Downtown And Major 400 Series Hwys.
For sale
C$678,800
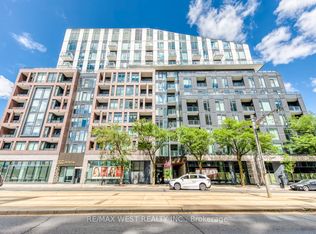
1808 Saint Clair Ave W #804, Toronto, ON M6N 1J5
2beds
2baths
Apartment
Built in ----
-- sqft lot
$-- Zestimate®
C$--/sqft
C$814/mo HOA
What's special
Oversized windowsNatural lightShowstopping eat-in kitchenChevron backsplashBreakfast barContrast hardwareTwo sun-drenched bedrooms
- 2 days
- 6
- 1
Zillow last checked:
Listing updated:
Listed by:
EXP REALTY
Source: TRREB,MLS®#: W13718672 Originating MLS®#: Toronto Regional Real Estate Board
Originating MLS®#: Toronto Regional Real Estate BoardFacts & features
Interior
Bedrooms & bathrooms
- Bedrooms: 2
- Bathrooms: 2
Primary bedroom
- Level: Flat
- Dimensions: 3.7 x 2.9
Bedroom 2
- Level: Flat
- Dimensions: 2.9 x 2.6
Dining room
- Level: Flat
- Dimensions: 4.7 x 3.5
Kitchen
- Level: Flat
- Dimensions: 3.5 x 2.1
Living room
- Level: Flat
- Dimensions: 4.7 x 3.5
Heating
- Forced Air, Gas
Cooling
- Central Air
Appliances
- Laundry: Ensuite
Features
- Storage, Storage Area Lockers
- Flooring: Carpet Free
- Basement: None
- Has fireplace: No
Interior area
- Living area range: 800-899 null
Property
Parking
- Total spaces: 1
- Parking features: Underground
- Has garage: Yes
Features
- Exterior features: Terrace Balcony
Lot
- Features: Clear View, Public Transit, Library, Place Of Worship, School
Details
- Parcel number: 770010200
Construction
Type & style
- Home type: Apartment
- Property subtype: Apartment
Materials
- Brick, Concrete
Community & HOA
HOA
- Services included: Heat Included, CAC Included, Building Insurance Included, Parking Included, Common Elements Included
- HOA fee: C$814 monthly
- HOA name: TSCC
Location
- Region: Toronto
Financial & listing details
- Annual tax amount: C$3,161
- Date on market: 8/27/2026
Price history
Price history is unavailable.
Public tax history
Tax history is unavailable.
Climate risks
Neighborhood: Pellam Park
Nearby schools
GreatSchools rating
No schools nearby
We couldn't find any schools near this home.
- C$--1 bd1 ba512 sqft1808 Saint Clair Ave W #806, Toronto, ON M6N0C1Off Market
- C$480,0002 bd2 ba-- sqft1808 Saint Clair Ave W #410, Toronto, ON M6N0C1For Sale

- C$--1 bd1 ba540 sqft1808 Saint Clair Ave W #606, Toronto, ON M6N0C1Off Market
- C$735,0002 bd2 ba-- sqft1808 Saint Clair Ave W #910, Toronto, ON M6N0C1For Sale
Similar homes
- C$629,0002 bd1 ba-- sqft223 Saint Clair Ave W Unit 209, Toronto, ON M4V 1R4For Sale
 MLS ID #C13712066, BOSLEY REAL ESTATE LTD.. TRREB
 - C$699,0002 bd2 ba-- sqft28 Linden St #Penthouse 2, Toronto, ON M4Y 0A4For Sale
 MLS ID #C13616524, EXP REALTY. TRREB
 - C$679,9002 bd2 ba-- sqft16 McAdam Ave #705, Toronto, ON M6A 0B9For Sale
 MLS ID #W13562958, EXP REALTY. TRREB
 - C$499,0002 bd2 ba-- sqft159 Dundas St E #512, Toronto, ON M5B 0A9For Sale
 MLS ID #C13724466, EXP REALTY. TRREB
