Welcome to this exquisite 1 bedroom, 1bathroom suite situated in the heart of Liberty Village, one of Toronto's most dynamic neighborhoods. Set within the exclusive boutique building, Liberty on the Park, this residence offers an open-concept layout accentuated by floor-to-ceiling windows, laminate flooring, stainless steel appliances, and granite countertops. The suite includes a private ensuite. Relax on the oversized southwest-facing balcony, where you can soak in breathtaking views of the lake and city skyline. This suite comes with 1 locker and grants access to amenities, including a fitness center and a party room with BBQ area. Conveniently located near grocery stores, renowned dining spots, dog parks, public transit (TTC and GO), major highways, waterfront trails, BMO Field, Exhibition Place, and Ontario Place, this home offers the perfect blend of luxury and lifestyle.
For sale
C$429,900
69 Lynn Williams St #1410, Toronto, ON M6K 3R7
1beds
1baths
Apartment
Built in ----
-- sqft lot
$-- Zestimate®
C$--/sqft
C$414/mo HOA
What's special
Open-concept layoutFloor-to-ceiling windowsLaminate flooringStainless steel appliancesGranite countertopsPrivate ensuiteOversized southwest-facing balcony
- 2 days |
- 7 |
- 1 |
Zillow last checked:
Listing updated:
Listed by:
EXP REALTY
Source: TRREB,MLS®#: C13712594 Originating MLS®#: Toronto Regional Real Estate Board
Originating MLS®#: Toronto Regional Real Estate BoardFacts & features
Interior
Bedrooms & bathrooms
- Bedrooms: 1
- Bathrooms: 1
Bedroom
- Level: Flat
- Dimensions: 3.7 x 3.4
Kitchen
- Description: Kitchen
- Level: Flat
- Area: 0 Square Meters
- Area source: Other
- Dimensions: 4 x 3.7
Living room
- Description: Primary Bedroom
- Level: Flat
- Area: 0 Square Meters
- Area source: Other
- Dimensions: 4 x 3.7
Heating
- Forced Air, Gas
Cooling
- Central Air
Appliances
- Laundry: Ensuite
Features
- Storage Area Lockers
- Flooring: Carpet Free
- Basement: None
- Has fireplace: No
Interior area
- Living area range: 0-499 null
Property
Parking
- Parking features: None
- Has attached garage: Yes
Features
- Exterior features: Open Balcony
Lot
- Features: Hospital, Library, Park, Public Transit, Rec./Commun.Centre
Details
- Parcel number: 763250176
- Other equipment: Intercom
Construction
Type & style
- Home type: Apartment
- Property subtype: Apartment
- Attached to another structure: Yes
Materials
- Concrete
Community & HOA
HOA
- Amenities included: Game Room, Gym, Party Room/Meeting Room, Elevator, Visitor Parking
- Services included: Heat Included, Common Elements Included, Building Insurance Included
- HOA fee: C$414 monthly
- HOA name: TSCC
Location
- Region: Toronto
Financial & listing details
- Annual tax amount: C$2,018
- Date on market: 8/26/2026
Price history
Price history is unavailable.
Public tax history
Tax history is unavailable.
Climate risks
Neighborhood: Niagara
Nearby schools
GreatSchools rating
No schools nearby
We couldn't find any schools near this home.
- C$--2 bd2 ba901 sqft69 Lynn Williams St #1211, Toronto, ON M6K3R7Off Market
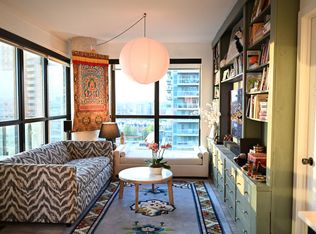
- C$1,198,8882 bd2 ba-- sqft69 Lynn Williams St #PENTHOUSE 03, Toronto, ON M6K3R7For Sale

- C$2,3001 bd1 ba-- sqft69 Lynn Williams St #1501, Toronto, ON M6K3R7For Rent

- C$849,0002 bd2 ba-- sqft69 Lynn Williams St #904, Toronto, ON M6K3R7For Sale

- C$2,3501 bd1 ba-- sqft69 Lynn Williams St #206, Toronto, ON M6K3R7For Rent
- C$649,9992 bd2 ba-- sqft150 E Liberty St UNIT 1213, Toronto, ON M6K3R5For Sale
- C$599,9002 bd2 ba-- sqft150 E Liberty St #1012, Toronto, ON M6K3R5For Sale
- C$--1 bd1 ba600 sqft150 E Liberty St #816, Toronto, ON M6K3R5Off Market
Similar homes
- C$429,9001 bd1 ba-- sqft155 Yorkville Ave #1106, Toronto, ON M5R 0B4For Sale
 MLS ID #C13706150, EXP REALTY. TRREB
 - C$439,0001 bd1 ba-- sqft209 Fort York Blvd #465, Toronto, ON M5V 4A1For Sale
 MLS ID #C13523110, EXP REALTY. TRREB
 - C$415,0001 bd1 ba-- sqft199 Richmond St W Unit 403, Toronto, ON M5V 0H4For Sale
 MLS ID #C13686514, RE/MAX PREMIER INC.. TRREB
 - C$479,9002 bd2 ba-- sqftEPIC, Toronto, ON M6J 0B1For Sale
 MLS ID #C13511940, ECKO JAY REALTY LTD.. TRREB
 - C$448,8001 bd1 ba-- sqft1 The Esplanade Dr #1005, Toronto, ON M5E 0A8For SaleMLS ID #C13684498, RE/MAX DASH REALTY. TRREB
- C$534,8881 bd1 ba-- sqftBliss Condos, Toronto, ON M6K 3P9For SaleMLS ID #C13634048, RE/MAX EXPERTS. TRREB
- C$379,900-- bd1 ba-- sqftNeptune Condo, Toronto, ON M5V 4A2For SaleMLS ID #C13699098, RIGHT AT HOME REALTY INC.. TRREB
- C$629,0002 bd1 ba-- sqft223 Saint Clair Ave W Unit 209, Toronto, ON M4V 1R4For SaleMLS ID #C13712066, BOSLEY REAL ESTATE LTD.. TRREB
- C$529,8881 bd1 ba-- sqftBliss Condos, Toronto, ON M6K 3P9For SaleMLS ID #C13634066, RE/MAX EXPERTS. TRREB
- C$399,0001 bd1 ba-- sqft7 Mabelle Ave #308A, Toronto, ON M9A 0C9For SaleMLS ID #W13691374, EXP REALTY. TRREB
- C$446,9001 bd1 ba-- sqft15 Fort York Blvd #705, Toronto, ON M5V 3Y4For SaleMLS ID #C13023832, EXPRESS REALTY INC.. TRREB
- C$399,0001 bd1 ba-- sqft350 Wellington St W #M22, Toronto, ON M5V 3W9For SaleMLS ID #C13410044, TFN REALTY INC.. TRREB
- C$440,0001 bd1 ba-- sqft1410 Dupont St #328, Toronto, ON M6H 0B6For SaleMLS ID #W13458188, ELEVATE REALTY INC.. TRREB
- C$474,9001 bd1 ba-- sqft25 Lower Simcoe St Unit 803, Toronto, ON M5J 3A1For SaleMLS ID #C13622074, PROPERTY.CA INC.. TRREB
- C$569,0001 bd1 ba-- sqft50 Ordnance St #2404, Toronto, ON M6K 0C9For SaleMLS ID #C13524044, EXP REALTY. TRREB
- C$399,0001 bd1 ba-- sqft55 Regent Park Blvd #1710, Toronto, ON M5A 0C2For SaleMLS ID #C13662868, RE/MAX EXCELLENCE REAL ESTATE. TRREB
- C$439,9001 bd1 ba-- sqft398 Eglinton Ave E #308, Toronto, ON M4P 3H8For SaleMLS ID #C13660606, EXP REALTY. TRREB
- C$449,0002 bd1 ba-- sqft1638 Bloor St W #607, Toronto, ON M6P 0A6For SaleMLS ID #W13469094, RARE REAL ESTATE. TRREB
- C$549,9002 bd2 ba-- sqft36 Lisgar St #1511, Toronto, ON M6J 0C7For SaleMLS ID #C13540926, RIGHT AT HOME REALTY INC.. TRREB
- C$425,0001 bd1 ba-- sqft17 Zorra St #901, Toronto, ON M8Z 0C8For SaleMLS ID #W13623646, LOYALTY REAL ESTATE. TRREB
