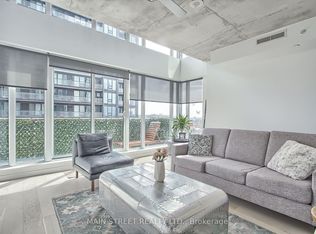
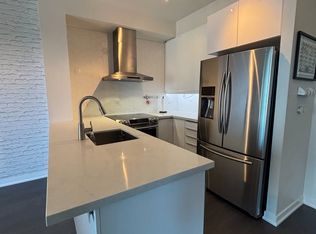
Welcome To The Liberty Place Condominiums. This 2-Storey 1 Bedroom + Den Loft Suite With 1.5 Bathrooms Features Approximately 830 Interior Square Feet. Designer Kitchen Cabinetry With Stainless Steel Appliances, Granite Countertops, An Undermount Sink & A Breakfast Bar. Bright 18' Floor-To-Ceiling Windows With Laminate Flooring Throughout Facing South Views. A Spacious Sized Bedroom With A 4-Piece Ensuite & Double Closets. An Open Concept Den Area Perfect For A Home Office. Steps To Liberty Village & Park, Metro Grocery Store, Starbucks, Goodlife Fitness, Shoppers Drug Mart, Restaurants & Cafes. Walk To Trendy Ossington, Trinity-Bellwoods & West Queen West With Shopping, Restaurants & Cafes. Nearby Exhibition G.O. Train Station & T.T.C. Bus Stop At Your Door. Walk To The Lake, Trillium & Coronation Parks, Fort York National Historic Site, B.M.O. Field, RBC Amphitheatre & C.N.E. Exhibition Place. 1-Parking Space & 1-Huge Oversized Locker Is Included. Visitors Parking. Click On The Video Tour!
For sale
C$569,900
150 E Liberty St #1012, Toronto, ON M6K 3R5
2beds
2baths
Apartment
Built in ----
-- sqft lot
$-- Zestimate®
C$--/sqft
C$819/mo HOA
What's special
Designer kitchen cabinetryStainless steel appliancesGranite countertopsUndermount sinkBreakfast barLaminate flooring throughoutSouth views
- 50 days
- 11
- 2
Zillow last checked:
Listing updated:
Listed by:
SUTTON GROUP QUANTUM REALTY INC.
Source: TRREB,MLS®#: C13589892 Originating MLS®#: Toronto Regional Real Estate Board
Originating MLS®#: Toronto Regional Real Estate BoardFacts & features
Interior
Bedrooms & bathrooms
- Bedrooms: 2
- Bathrooms: 2
Bedroom
- Level: Flat
- Dimensions: 4.75 x 2.86
Den
- Level: Flat
- Dimensions: 2.43 x 1.61
Dining room
- Level: Flat
- Dimensions: 4.75 x 4.17
Kitchen
- Level: Flat
- Dimensions: 2.34 x 1.52
Living room
- Level: Flat
- Dimensions: 4.75 x 4.17
Heating
- Heat Pump, Gas
Cooling
- Central Air
Appliances
- Laundry: In-Suite Laundry
Features
- None
- Basement: None
- Has fireplace: No
Interior area
- Living area range: 800-899 null
Video & virtual tour
Property
Parking
- Total spaces: 1
- Parking features: Underground
- Has garage: Yes
Features
- Stories: 2
- Exterior features: Open Balcony
Lot
- Features: Clear View, Park, Rec./Commun.Centre, Public Transit
Details
- Parcel number: 763710211
Construction
Type & style
- Home type: Apartment
- Property subtype: Apartment
Materials
- Concrete
Community & HOA
HOA
- Amenities included: Concierge, Gym, Media Room, Party Room/Meeting Room, Visitor Parking, Game Room
- Services included: Heat Included, Water Included, Common Elements Included, Building Insurance Included, Parking Included
- HOA fee: C$819 monthly
- HOA name: TSCC
Location
- Region: Toronto
Financial & listing details
- Annual tax amount: C$3,368
- Date on market: 7/21/2026
Price history
Price history is unavailable.
Public tax history
Tax history is unavailable.
Climate risks
Neighborhood: Niagara
Nearby schools
GreatSchools rating
No schools nearby
We couldn't find any schools near this home.


Similar homes
- C$574,9902 bd1 ba-- sqft85 E Liberty St #1802, Toronto, ON M6K 0A2For Sale
 MLS ID #C13759282, RE/MAX REALTY SERVICES INC.. TRREB
 - C$599,9902 bd1 ba-- sqft80 Western Battery Rd #2304, Toronto, ON M6K 3S1For Sale
 MLS ID #C13755122, RE/MAX REGAL HOMES. TRREB
 - C$649,9002 bd1 ba-- sqftZip Condos by Monarch Group, Toronto, ON M6K 3S1For Sale
 MLS ID #C13765998, Royal LePage Real Estate Associates. TRREB
 - C$612,0002 bd2 ba-- sqft125 Western Battery Rd #1006, Toronto, ON M6K 3R8For Sale
 MLS ID #C13744754, KELLER WILLIAMS REALTY CENTRES. TRREB
