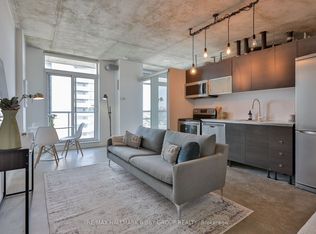
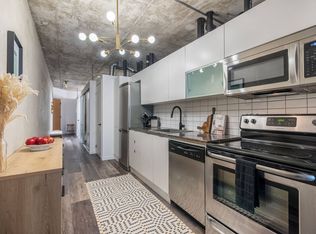
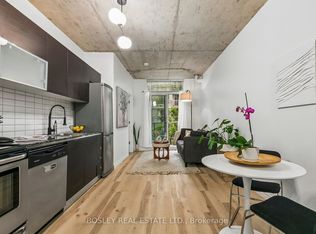
~ Queen West's Best-Kept Secret: Spacious Loft Living at Westside Gallery ~ Live luxuriously in this exceptional loft style residence located in the heart of trendy Queen St. The split plan layout features brand-new engineered hardwood flooring throughout, creating a seamless and sophisticated flow. The spacious primary bedroom offers a generous retreat, while the second bedroom comfortably accommodates a double bed (or a queen with tighter spacing). Thoughtfully designed with a Jack & Jill bathroom between the two secondary bedrooms, this layout provides direct access from each room and maximizes functional space. Soaring 9ft concrete ceilings enhance the industrial loft aesthetic, complemented by building amenities including guest suites and a fully equipped gym. Just steps from Liberty Village, Queen Street West's vibrant nightlife, grocery stores, trendy boutiques, and diverse restaurants, this home offers unparalleled urban convenience with easy access to TTC, GO Transit, and major highways.
For sale
C$528,888
150 Sudbury St #403, Toronto, ON M6J 3S8
2beds
1baths
Apartment
Built in ----
-- sqft lot
$-- Zestimate®
C$--/sqft
C$542/mo HOA
What's special
Spacious loft livingSpacious primary bedroomIndustrial loft aesthetic
- 2 days
- 3
- 0
Zillow last checked:
Listing updated:
Listed by:
EXP REALTY
Source: TRREB,MLS®#: C13751276 Originating MLS®#: Toronto Regional Real Estate Board
Originating MLS®#: Toronto Regional Real Estate BoardFacts & features
Interior
Bedrooms & bathrooms
- Bedrooms: 2
- Bathrooms: 1
Primary bedroom
- Level: Main
- Dimensions: 2.82 x 3.19
Bedroom 2
- Level: Main
- Dimensions: 2.64 x 2.86
Dining room
- Level: Main
- Dimensions: 2.27 x 3.02
Kitchen
- Level: Main
- Dimensions: 3.24 x 1.92
Living room
- Level: Main
- Dimensions: 3.64 x 2.36
Heating
- Forced Air, Gas
Cooling
- Central Air
Appliances
- Laundry: Ensuite
Features
- None
- Basement: None
- Has fireplace: No
Interior area
- Living area range: 600-699 null
Property
Parking
- Total spaces: 1
- Parking features: Underground
- Has garage: Yes
Features
- Exterior features: Open Balcony
- Has view: Yes
- View description: City, Downtown, Panoramic
Details
- Parcel number: 762490018
Construction
Type & style
- Home type: Apartment
- Property subtype: Apartment
Materials
- Brick
Details
- Builder name: Urbancorp
Community & HOA
HOA
- Amenities included: Guest Suites, Gym, Party Room/Meeting Room, Visitor Parking
- Services included: Heat Included, Water Included, CAC Included, Common Elements Included, Building Insurance Included
- HOA fee: C$542 monthly
- HOA name: TSCC
Location
- Region: Toronto
Financial & listing details
- Annual tax amount: C$2,631
- Date on market: 9/8/2026
Price history
Price history is unavailable.
Public tax history
Tax history is unavailable.
Climate risks
Neighborhood: Little Portugal
Nearby schools
GreatSchools rating
No schools nearby
We couldn't find any schools near this home.


Similar homes
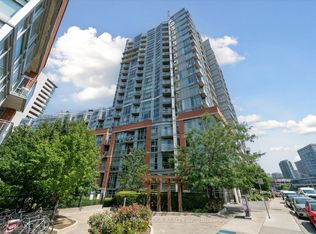
- C$539,9002 bd1 ba-- sqft150 Sudbury St #1607, Toronto, ON M6J 3S8For Sale
 MLS ID #C13745250, CENTURY 21 LEADING EDGE REALTY INC.. TRREB
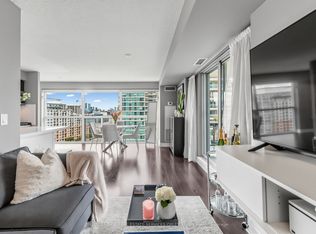
 - C$499,0002 bd1 ba-- sqft100 Western Battery Rd #1102, Toronto, ON M6K 3S2For Sale
 MLS ID #C13753264, ROYAL LEPAGE REAL ESTATE SERVICES OXLEY REAL ESTAT. TRREB
 - C$605,0003 bd2 ba-- sqft68 Abell St #Penthouse 02, Toronto, ON M6J 0B1For Sale
 MLS ID #C13752672, ROYAL LEPAGE SIGNATURE REALTY. TRREB
 - C$510,0002 bd1 ba-- sqft150 Sudbury St #506, Toronto, ON M6J 3S8For Sale
 MLS ID #C13609982, BOSLEY REAL ESTATE LTD.. TRREB
