Welcome to contemporary living in Liberty Central By The Lake! This bright and stylish 2 bedroom + den, 2 bath residence offers a smart, functional layout with sleek finishes and 9 ft ceilings. The open concept kitchen is designed for both everyday convenience and entertaining, featuring a stainless steel appliances, a generous centre island with breakfast bar and plenty of storage. The combined living and dining area walks out to a spacious balcony--perfect for morning coffee or evening drinks. The primary bedroom is a peaceful retreat with a walk-in closet and spa-like 3 piece ensuite. A second bedroom and separate den provide flexibility for guests, a home office or additional living space. Parking and locker included. Enjoy an impressive selection of building amenities, including concierge, gym, sauna, party room, pool, and misting station, plus the convenience of everything Liberty Village has to offer just outside your door. Walk to trendy cafes, restaurants, shops, groceries, parks and everyday essentials, with King Street West, the waterfront, Exhibition Place and transit all close by. A fantastic opportunity to enjoy modern condo living in one of Toronto's most vibrant and connected neighbourhoods.
For sale
C$628,000
51 E Liberty St #606, Toronto, ON M6K
3beds
2baths
Apartment
Built in ----
-- sqft lot
$-- Zestimate®
C$--/sqft
C$553/mo HOA
What's special
Smart functional layoutSleek finishesOpen concept kitchenStainless steel appliancesPlenty of storageSpacious balconyWalk-in closet
- 1 day
- 4
- 1
Zillow last checked:
Listing updated:
Listed by:
RE/MAX PROFESSIONALS INC.
Source: TRREB,MLS®#: C13759506 Originating MLS®#: Toronto Regional Real Estate Board
Originating MLS®#: Toronto Regional Real Estate BoardFacts & features
Interior
Bedrooms & bathrooms
- Bedrooms: 3
- Bathrooms: 2
Primary bedroom
- Description: Primary Bedroom
- Level: Main
- Area: 7.56 Square Meters
- Area source: Other
- Dimensions: 2.80 x 2.70
Bedroom 2
- Description: Bedroom 2
- Level: Main
- Area: 6 Square Meters
- Area source: Other
- Dimensions: 2.50 x 2.40
Den
- Description: Den
- Level: Main
- Area: 5.8 Square Meters
- Area source: Other
- Dimensions: 2.90 x 2.00
Dining room
- Description: Dining Room
- Level: Main
- Area: 11.44 Square Meters
- Area source: Other
- Dimensions: 4.40 x 2.60
Kitchen
- Description: Kitchen
- Level: Main
- Area: 11.1 Square Meters
- Area source: Other
- Dimensions: 3.70 x 3.00
Living room
- Description: Living Room
- Level: Main
- Area: 11.44 Square Meters
- Area source: Other
- Dimensions: 4.40 x 2.60
Heating
- Forced Air, Gas
Cooling
- Central Air
Appliances
- Laundry: Ensuite
Features
- Flooring: Carpet Free
- Basement: None
- Has fireplace: No
Interior area
- Living area range: 700-799 null
Property
Parking
- Total spaces: 1
- Parking features: Underground
- Has attached garage: Yes
Features
- Exterior features: Open Balcony
Details
- Parcel number: 764950210
Construction
Type & style
- Home type: Apartment
- Property subtype: Apartment
- Attached to another structure: Yes
Materials
- Brick, Concrete
Community & HOA
HOA
- Amenities included: Concierge, Exercise Room, Guest Suites, Lap Pool, Party Room/Meeting Room
- Services included: CAC Included, Common Elements Included, Heat Included, Building Insurance Included, Parking Included, Water Included
- HOA fee: C$553 monthly
- HOA name: TSCC
Location
- Region: Toronto
Financial & listing details
- Annual tax amount: C$3,687
- Date on market: 9/9/2026
Price history
Price history is unavailable.
Public tax history
Tax history is unavailable.
Climate risks
Neighborhood: South Parkdale
Nearby schools
GreatSchools rating
No schools nearby
We couldn't find any schools near this home.

Similar homes
- C$605,0003 bd2 ba-- sqft68 Abell St #Penthouse 02, Toronto, ON M6J 0B1For Sale
 MLS ID #C13752672, ROYAL LEPAGE SIGNATURE REALTY. TRREB
 - C$739,9003 bd2 ba-- sqft125 Western Battery Rd #1010, Toronto, ON M6K 3R8For Sale
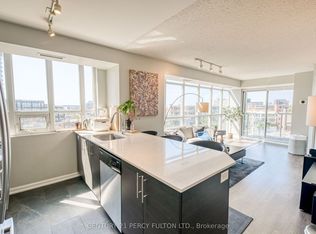 MLS ID #C13752358, CENTURY 21 PERCY FULTON LTD.. TRREB
 - C$649,9002 bd1 ba-- sqftZip Condos by Monarch Group, Toronto, ON M6K 3S1For Sale
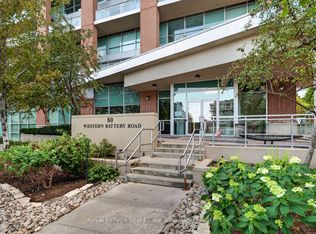 MLS ID #C13765998, Royal LePage Real Estate Associates. TRREB
 - C$599,9902 bd1 ba-- sqft80 Western Battery Rd #2304, Toronto, ON M6K 3S1For Sale
 MLS ID #C13755122, RE/MAX REGAL HOMES. TRREB
