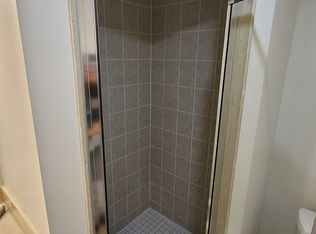
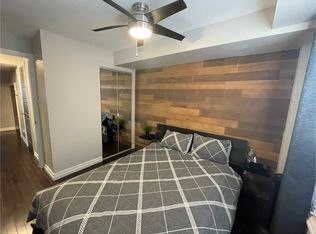
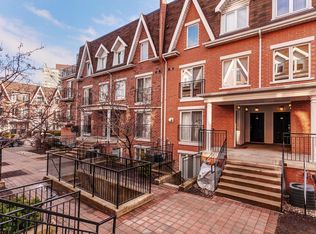
Welcome to this beautifully designed main-level townhouse in a peaceful park setting. Offering approximately 830 sq. ft., this functional layout features 2 spacious bedrooms plus an open-concept den/office, with no wasted space and no interior stairs. The bright living area includes a cozy fireplace, while the kitchen features granite countertops and ample workspace. The primary bedroom offers a large closet for excellent storage. Enjoy a private terrace with park views, plus a front patio at the entrance. Recent upgrades include pot lights installed in 2023 and a new washer in 2025.Ideally located between King Street West and Queen Street West, steps from Liberty Village, transit, GO, shopping, dining, parks and the QEW. One owned underground parking space and one owned locker are included.
For sale
C$629,000
15 Laidlaw St #608, Toronto, ON M6K 1X3
3beds
1baths
Townhouse
Built in ----
-- sqft lot
$-- Zestimate®
C$--/sqft
C$545/mo HOA
What's special
- 8 days
- 43
- 2
Zillow last checked:
Listing updated:
Listed by:
SMART SOLD REALTY
Source: TRREB,MLS®#: W13734686 Originating MLS®#: Toronto Regional Real Estate Board
Originating MLS®#: Toronto Regional Real Estate BoardFacts & features
Interior
Bedrooms & bathrooms
- Bedrooms: 3
- Bathrooms: 1
Bedroom
- Level: Main
- Dimensions: 12.5 x 7.6
Bedroom 2
- Level: Main
- Dimensions: 12.6 x 9.1
Den
- Level: Main
- Dimensions: 7.9 x 6.7
Kitchen
- Level: Main
- Dimensions: 7.8 x 7.5
Living room
- Level: Main
- Dimensions: 17.8 x 9.7
Heating
- Forced Air, Gas
Cooling
- Central Air
Appliances
- Laundry: Ensuite, Laundry Closet
Features
- Flooring: Carpet Free
- Basement: None
- Has fireplace: Yes
Interior area
- Living area range: 800-899 null
Property
Parking
- Total spaces: 1
- Parking features: Garage
- Has garage: Yes
Features
- Exterior features: Open Balcony
Details
- Parcel number: 128000072
Construction
Type & style
- Home type: Townhouse
- Property subtype: Townhouse
Materials
- Brick
Community & HOA
HOA
- Services included: Water Included, Common Elements Included
- HOA fee: C$545 monthly
- HOA name: Toronto
Location
- Region: Toronto
Financial & listing details
- Annual tax amount: C$3,416
- Date on market: 9/2/2026
Price history
Price history is unavailable.
Public tax history
Tax history is unavailable.
Climate risks
Neighborhood: South Parkdale
Nearby schools
GreatSchools rating
No schools nearby
We couldn't find any schools near this home.
Similar homes
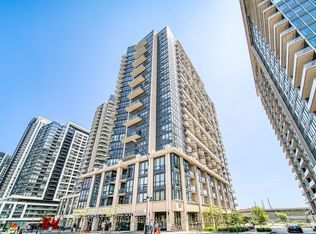
- C$628,0003 bd2 ba-- sqftLiberty Central By The Lake, Toronto, ON M6KFor Sale
 MLS ID #C13759506, RE/MAX PROFESSIONALS INC.. TRREB
 - C$605,0003 bd2 ba-- sqft68 Abell St #Penthouse 02, Toronto, ON M6J 0B1For Sale
 MLS ID #C13752672, ROYAL LEPAGE SIGNATURE REALTY. TRREB
 - C$589,0002 bd2 ba-- sqft125 Western Battery Rd #1006, Toronto, ON M6K 3R8For Sale
 MLS ID #C13767526, KELLER WILLIAMS REALTY CENTRES. TRREB
 - C$739,9003 bd2 ba-- sqft125 Western Battery Rd #1010, Toronto, ON M6K 3R8For Sale
 MLS ID #C13752358, CENTURY 21 PERCY FULTON LTD.. TRREB
