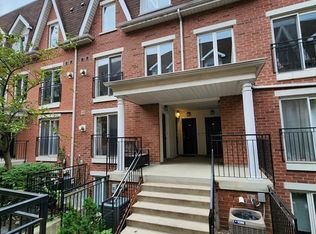
Rare find in Liberty Village, a 2 bed/2 bath walk up, a gem of a condo townhouse offering a private 700 (approx) square foot rooftop terrace- a sanctuary from the busy lifestyle outside your door. This bright corner end unit is freshly painted with newly installed vinyl plank flooring, an open concept kitchen and a separate quiet office space overlooking the terrace, perfect for those that work from home. This pocket of Liberty Village is like a small town with a community feel, neighbours chat on the sidewalk and know your dogs name. No elevators to worry about, walk up to your suite and walk down to the secure underground parking garage! The rooftop terrace is incredibly private, so serene like a private retreat, secluded amongst the mature trees. It's also an entertainer and gardeners delight with enough space for a dedicated lounge area, a dining space, a BBQ area, plus a quiet corner for an afternoon siesta on a hammock. Incredible privacy, no neighbors overlooking you while offering panoramic city views including the CN Tower! Central location, walk to shops and restaurants, a 24 hour bus and streetcar, walk to Queen St/King St/Go train, quick access to Gardiner/airport/downtown. It's special, don't miss this one!
For sale
C$749,900
26 Laidlaw St #1501C, Toronto, ON M6K 1X2
2beds
2baths
Townhouse
Built in ----
-- sqft lot
$-- Zestimate®
C$--/sqft
C$507/mo HOA
What's special
Bright corner end unitFreshly paintedOpen concept kitchenIncredible privacy
- 18 hours |
- 17 |
- 0 |
Zillow last checked:
Listing updated:
Listed by:
ROYAL LEPAGE TERREQUITY REALTY
Source: TRREB,MLS®#: W13664188 Originating MLS®#: Toronto Regional Real Estate Board
Originating MLS®#: Toronto Regional Real Estate BoardFacts & features
Interior
Bedrooms & bathrooms
- Bedrooms: 2
- Bathrooms: 2
Primary bedroom
- Level: Main
- Dimensions: 4.98 x 0.23
Bedroom 2
- Level: Main
- Dimensions: 3.3 x 1.96
Dining room
- Level: Main
- Dimensions: 7.57 x 3.15
Kitchen
- Level: Main
- Dimensions: 7.57 x 3.15
Living room
- Level: Main
- Dimensions: 7.57 x 3.15
Heating
- Forced Air, Gas
Cooling
- Central Air
Appliances
- Laundry: Ensuite
Features
- Flooring: Carpet Free
- Basement: None
- Has fireplace: No
Interior area
- Living area range: 700-799 null
Property
Parking
- Total spaces: 1
- Parking features: Underground
- Has garage: Yes
Features
- Exterior features: Terrace Balcony
Lot
- Features: Park, Public Transit, School
Details
- Parcel number: 128530289
Construction
Type & style
- Home type: Townhouse
- Property subtype: Townhouse
Materials
- Brick
Community & HOA
HOA
- Amenities included: BBQs Allowed, Bike Storage, Rooftop Deck/Garden, Visitor Parking
- Services included: Water Included, Common Elements Included, Building Insurance Included, Parking Included
- HOA fee: C$507 monthly
- HOA name: TSCC
Location
- Region: Toronto
Financial & listing details
- Annual tax amount: C$3,461
- Date on market: 8/11/2026
Price history
Price history is unavailable.
Public tax history
Tax history is unavailable.
Climate risks
Neighborhood: South Parkdale
Nearby schools
GreatSchools rating
No schools nearby
We couldn't find any schools near this home.
- C$--2 bd2 ba1.1k sqft26 Laidlaw St, Toronto, ON M6K1X2Off Market
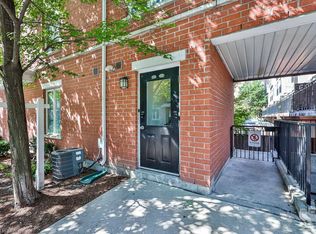
- C$585,0002 bd1 ba645 sqft22 Laidlaw St #1233B, Toronto, ON M6K1X2Sold
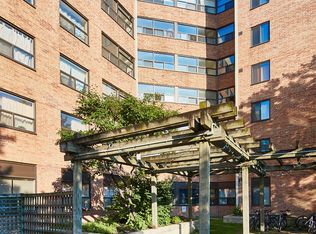
- C$--2 bd1 ba-- sqft345 Dufferin St #264511, Toronto, ON M6K3G1Off Market
- C$--1 bd1 ba-- sqft345 Dufferin St #863248, Toronto, ON M6K3G1Off Market
- C$--3 bd1 ba-- sqft345 Dufferin St #264512, Toronto, ON M6K3G1Off Market
- C$2,5002 bd1 ba-- sqft345 Dufferin St, Toronto, ON M6K3G1For Rent
- C$2,5932 bd1 ba-- sqft80 Joe Shuster Way #1704, Toronto, ON M6K1Y5For Rent
- C$--3 bd2 ba-- sqft60 Joe Shuster Way #312, Toronto, ON M6K1Y8Off Market
Similar homes
- C$779,9003 bd2 ba-- sqft16 Laidlaw St #920, Toronto, ON M6K 1X2For SaleMLS ID #W13491772, RE/MAX REAL ESTATE CENTRE INC.. TRREB
- C$829,9003 bd2 ba-- sqft270 Dufferin St #Lph12, Toronto, ON M6K 0H8For Sale
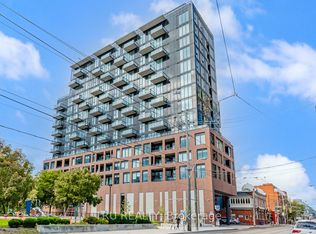 MLS ID #W13656238, TRU REALTY. TRREB
 - C$599,9003 bd2 ba-- sqft285 Dufferin St #1311, Toronto, ON M6K 1Z7New Construction
 MLS ID #W13659714, PRESTIGIUM REAL ESTATE LTD.. TRREB
 - C$749,0002 bd2 ba-- sqft150 Sudbury St #910, Toronto, ON M6J 3S8For Sale
 MLS ID #C13586710, RE/MAX HALLMARK REALTY LTD.. TRREB
 - C$749,9002 bd2 ba-- sqftX02 RESIDENCES, Toronto, ON M6K 0J2New ConstructionMLS ID #W13521250, PIVOT REAL ESTATE GROUP. TRREB
- C$707,9002 bd2 ba-- sqft285 Dufferin St #1127, Toronto, ON M6K 0J2For SaleMLS ID #W13605762, CITYVIEW REALTY INC.. TRREB
- C$759,0002 bd1 ba-- sqft12 Sudbury St #605, Toronto, ON M6J 3W7For SaleMLS ID #C13537798, REMAX CONNECT REALTY. TRREB
- C$739,9002 bd2 ba-- sqftX02 RESIDENCES, Toronto, ON M6K 0J2New ConstructionMLS ID #W13521248, PIVOT REAL ESTATE GROUP. TRREB
- C$758,9002 bd2 ba-- sqft285 Dufferin St #1209, Toronto, ON M6K 0J2For SaleMLS ID #W13504468, RIGHT AT HOME REALTY INC.. TRREB
- C$950,0003 bd3 ba-- sqft39 Noble St, Toronto, ON M6K 2C7For SaleMLS ID #W13646678, RE/MAX WEST REALTY INC.. TRREB
- C$741,9002 bd2 ba-- sqft285 Dufferin St #1608, Toronto, ON M6K 0J2For SaleMLS ID #W13234910, RIGHT AT HOME REALTY INC.. TRREB
- C$649,9003 bd1 ba-- sqft15 Laidlaw St #608, Toronto, ON M6K 1X3For SaleMLS ID #W13571696, SMART SOLD REALTY. TRREB
- C$679,0002 bd2 ba-- sqftBROCTON COMMONS, Toronto, ON M6K 1P4For SaleMLS ID #C13138828, CITYSCAPE REAL ESTATE LTD.. TRREB
- C$519,0002 bd1 ba-- sqft150 Sudbury St #518, Toronto, ON M6J 3S8For SaleMLS ID #C13656674, Century 21 Miller Real Estate Ltd.. TRREB
- C$699,0002 bd2 ba-- sqft20 Minowan Miikan Ln #717, Toronto, ON M6J 0E5For SaleMLS ID #C13594014, HOMELIFE FRONTIER REALTY INC.. TRREB
- C$701,9002 bd2 ba-- sqft285 Dufferin St #917, Toronto, ON M6K 0J2For SaleMLS ID #W13504470, RIGHT AT HOME REALTY INC.. TRREB
- C$699,9002 bd2 ba-- sqft68 Abell St #622, Toronto, ON M6J 0B1For SaleMLS ID #C13532482, RE/MAX HALLMARK BIBBY GROUP REALTY. TRREB
- C$699,0002 bd2 ba-- sqft20 Minowan Miikan Ln #419, Toronto, ON M6J 0E5For SaleMLS ID #C13516858, RIGHT AT HOME REALTY INC.. TRREB
- C$699,0002 bd1 ba-- sqft135 E Liberty St #714, Toronto, ON M6K 3K4For SaleMLS ID #C13640582, REMAX CONNECT REALTY. TRREB
- C$824,0002 bd2 ba-- sqft270 Dufferin St W #1207, Toronto, ON M6K 0H8For SaleMLS ID #W13499026, RE/MAX WEST REALTY INC.. TRREB
