Welcome to your new home! This delightful end-unit stacked townhome offers an abundance of natural light, thanks to its ample windows. Perfect for first-time buyers and young professionals, this 2 bedroom 1 bathroom property provides a prime location close to all the best the city has to offer. In-Suite laundry offers convenience, while the oversized Juliette balcony off the principal bedroom is perfect for your morning coffee or evening relaxation. This charming unit is freshly painted and move-in ready, waiting for you to add your personal touch. Don’t miss out on this incredible opportunity – make this your new home today! *EXTRAS- new kitchen appliances, kitchen backsplash, closet system in primary bedroom* Owner was previously renting an underground parking spot for $120/month.
Sold for $585,000
C$585,000
22 Laidlaw St #1233B, Toronto, ON M6K 1X2
2beds
645sqft
Row/Townhouse, Residential, Townhouse, Condominium
Built in ----
-- sqft lot
$-- Zestimate®
C$907/sqft
C$2,509 Estimated rent
Home value
Not available
Estimated sales range
Not available
Not available
Owner options
List your home for rent
C$2,509/mo
Rent Zestimate®
Find your next renter with Zillow Rental Manager. Plus, with online applications, you can quickly screen prospective tenants – for free.
C$2,509/mo
Rent Zestimate®
Refinance and save
C$2,875/mo
Est. payment
Refinancing to a lower rate could help reduce your monthly payments and save thousands over the life of the loan.
C$2,875/mo
Est. payment
Explore your selling options
Work with a Zillow partner agent
Leverage their expertise and Zillow's premium Showcase listings to get your home seen by more buyers.
Get startedList with your own agent
Get your home in front of millions of buyers by listing it on Zillow.
Learn how to do itSell it yourself
Take full control of how buyers see your home on Zillow by listing For Sale by Owner (FSBO).
List your homeWhat's special
Zillow last checked:
Listing updated:
Listed by:
Michael Phinney, Salesperson,
Royal LePage Real Estate Services Phinney Real Estate,
Non Member, Salesperson,
Royal LePage RES Phinney Real Estate
Source: ITSO,MLS®#: 40676110Originating MLS®#: Cornerstone Association of REALTORS®
Facts & features
Interior
Bedrooms & bathrooms
- Bedrooms: 2
- Bathrooms: 1
- Full bathrooms: 1
- Main level bathrooms: 1
- Main level bedrooms: 2
Other
- Features: Balcony/Deck, Hardwood Floor, Wall-to-Wall Closet
- Level: Main
Bedroom
- Features: Hardwood Floor, Wall-to-Wall Closet
- Level: Main
Bathroom
- Features: 3-Piece
- Level: Main
Dining room
- Features: Hardwood Floor, Open Concept
- Level: Main
Kitchen
- Features: Hardwood Floor, Open Concept, Tile Floors
- Level: Main
Living room
- Features: Hardwood Floor, Open Concept
- Level: Main
Heating
- Forced Air
Cooling
- Central Air
Appliances
- Included: Dishwasher, Dryer, Refrigerator, Washer
- Laundry: In-Suite
Features
- Other
- Basement: None
- Has fireplace: No
Interior area
- Total structure area: 645
- Total interior livable area: 645.08 sqft
- Finished area above ground: 645
Property
Parking
- Parking features: No Driveway Parking
- Has garage: Yes
Features
- Patio & porch: Open
- Exterior features: Balcony
- Frontage type: West
Lot
- Features: Urban, Other
Details
- Parcel number: 128530256
- Zoning: CRT
Construction
Type & style
- Home type: Townhouse
- Architectural style: Stacked Townhouse
- Property subtype: Row/Townhouse, Residential, Townhouse, Condominium
- Attached to another structure: Yes
Materials
- Brick
- Roof: Other
Condition
- 16-30 Years
- New construction: No
Utilities & green energy
- Sewer: Sewer (Municipal)
- Water: Municipal
Community & HOA
HOA
- Has HOA: Yes
- Amenities included: Other
- Services included: Insurance, Common Elements, Water
- HOA fee: C$403 monthly
Location
- Region: Toronto
Financial & listing details
- Price per square foot: C$907/sqft
- Annual tax amount: C$2,510
- Date on market: 11/11/2024
- Inclusions: Dishwasher, Dryer, Refrigerator, Washer, Moveable Kitchen Island
Price history
| Date | Event | Price |
|---|---|---|
| 2/4/2025 | Sold | C$585,000C$907/sqft |
Source: ITSO #40676110 Report a problem | ||
Public tax history
Tax history is unavailable.
Neighborhood: South Parkdale
Nearby homes
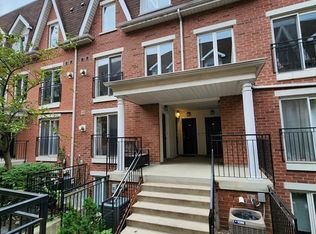
- C$--2 bd2 ba1.1k sqft26 Laidlaw St, Toronto, ON M6K1X2Off Market
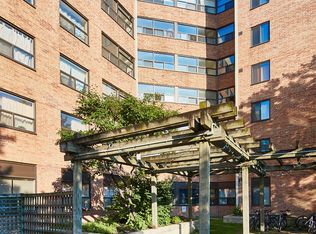
- C$--2 bd1 ba-- sqft345 Dufferin St #264511, Toronto, ON M6K3G1Off Market
- C$--1 bd1 ba-- sqft345 Dufferin St #863248, Toronto, ON M6K3G1Off Market
- C$--3 bd1 ba-- sqft345 Dufferin St #264512, Toronto, ON M6K3G1Off Market
- C$2,5002 bd1 ba-- sqft345 Dufferin St, Toronto, ON M6K3G1For Rent
- C$2,5932 bd1 ba-- sqft80 Joe Shuster Way #1704, Toronto, ON M6K1Y5For Rent
- C$--1 bd1 ba632 sqft295 Dufferin St #123, Toronto, ON M6K3G2Off Market
- C$--1 bd1 ba632 sqft295 Dufferin St #524, Toronto, ON M6K3G2Off Market
Nearby schools
GreatSchools rating
No schools nearby
We couldn't find any schools near this home.
- Ontario
- Toronto Division
- Toronto
- M6K 1X2
- South Parkdale
- 22 Laidlaw St Unit 1233B
Nearby cities
Nearby neighborhoods
Nearby zip codes
Other Toronto Topics
