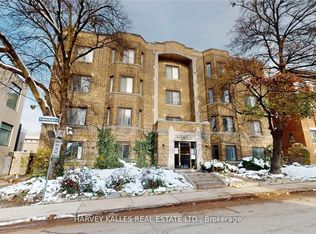
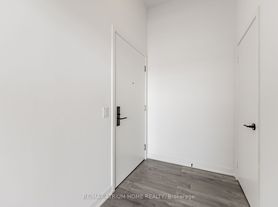
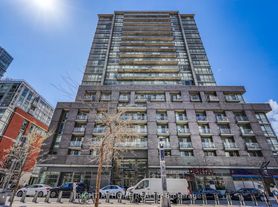
Potential offers seeking back-to-back occupancy may be eligible for discounts/promos. Trendiest Kingtowns '1-level* 2 bedroom townhome * private terrace w/Queen st facing* upgraded kitchen w/stainless steel appliances & granite counter top w/ breakfast bar! steps to King/Queen 24 Hr. TTC. The best of vibrant liberty village in close proximity. A short walk to the GO transit, King Streetcar, and the lake & BMO field. Natural light in every room. Ensuite Laundry. The unit is pet-friendly.
Townhouse for rent
C$2,593/mo
Fees may apply
80 Joe Shuster Way, # 1704, Toronto, ON M6K 1Y5
2beds
Price may not include required fees and charges. Learn more|
Townhouse
Available now
Air conditioner, central air
Ensuite laundry
1 Attached garage space parking
Natural gas, forced air
What's special
- 31 days |
- -- |
- -- |
Zillow last checked:
Listing updated:
Travel times

Let’s turn your rent into credit progress
Build credit history with every on-time payment and get credit for the payment you’re already making.
Facts & features
Interior
Bedrooms & bathrooms
- Bedrooms: 2
- Bathrooms: 1
- Full bathrooms: 1
Heating
- Natural Gas, Forced Air
Cooling
- Air Conditioner, Central Air
Appliances
- Included: Oven, Range
- Laundry: Ensuite
Features
- Primary Bedroom - Main Floor, Separate Heating Controls, Separate Hydro Meter, Storage Area Lockers, View
Property
Parking
- Total spaces: 1
- Parking features: Attached
- Has attached garage: Yes
- Details: Contact manager
Features
- Exterior features: 32 Inch Min Doors, 60 Inch Turn Radius, Accessible Public Transit Nearby, Balcony, Building Insurance included in rent, Building Maintenance included in rent, Common Elements included in rent, Doors Swing In, Ensuite, Exterior Maintenance included in rent, Fire Escape, Garbage included in rent, Grounds Maintenance included in rent, Hallway Width 36-41 Inches, Heating system: Forced Air, Heating: Gas, Instant Hot Water, Interior Maintenance included in rent, Landscaped, Level Entrance, Lot Features: Marina, Park, Place Of Worship, Public Transit, Marina, Open Balcony, Open Floor Plan, Park, Place Of Worship, Primary Bedroom - Main Floor, Private Garbage Removal included in rent, Public Transit, Scald Control Faucets, Separate Heating Controls, Separate Hydro Meter, Smoke Detector(s), Snow Removal included in rent, Storage Area Lockers, TSCC, Underground, Water included in rent
- Has view: Yes
- View description: City View
Construction
Type & style
- Home type: Townhouse
- Property subtype: Townhouse
Utilities & green energy
- Utilities for property: Garbage, Water
Community & HOA
Community
- Features: Gated
Location
- Region: Toronto
Financial & listing details
- Lease term: Contact For Details


Price history
Price history is unavailable.
Neighborhood: South Parkdale
Nearby schools
GreatSchools rating
No schools nearby
We couldn't find any schools near this home.