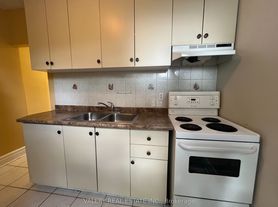
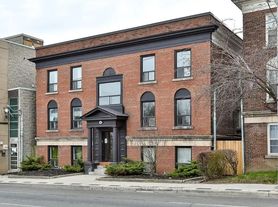
2-storey apartment with 874 sqft of living space for lease in Wychwood at Davenport Rd / Christie St with parking included. Unit features: 2 bedrooms, 1 bathroom, updated kitchen, stainless steel appliances, washer/dryer unit, dishwasher, living room with CN tower view, and updated heating system throughout the apartment. Tons of natural daylight in the apartment with windows throughout. Fantastic location, TTC access directly across the street, Dupont TTC station and Christie TTC station within walking/cycling distance, steps away from Wychwood Park, Dupont Street cafes, Geary Ave restaurants and bars, and more! Available as of August 1 2026. Electricity and gas are not included in rent, separately metered. Internet not included. One driveway parking space included.
Apartment for rent
C$2,495/mo
Fees may apply
1030 Davenport Rd, # 2, Toronto, ON M6G 2B9
2beds
Price may not include required fees and charges. Learn more|
Multifamily
Available now
None
Ensuite laundry
1 Parking space parking
Natural gas, radiant
What's special
Updated kitchenStainless steel appliances
- 11 hours |
- -- |
- -- |
Zillow last checked:
Listing updated:
Travel times

Let’s turn your rent into credit progress
Build credit history with every on-time payment and get credit for the payment you’re already making.
Facts & features
Interior
Bedrooms & bathrooms
- Bedrooms: 2
- Bathrooms: 1
- Full bathrooms: 1
Heating
- Natural Gas, Radiant
Cooling
- Contact manager
Appliances
- Laundry: Ensuite
Features
- Separate Heating Controls, Separate Hydro Meter
Property
Parking
- Total spaces: 1
- Parking features: Private
- Details: Contact manager
Features
- Stories: 2
- Exterior features: Contact manager
- Pool features: Contact manager
Construction
Type & style
- Home type: MultiFamily
- Property subtype: MultiFamily
Materials
- Roof: Shake Shingle
Utilities & green energy
- Utilities for property: Water
Community & HOA
Location
- Region: Toronto
Financial & listing details
- Lease term: Contact For Details


Price history
Price history is unavailable.
Neighborhood: Wychwood
Nearby schools
GreatSchools rating
No schools nearby
We couldn't find any schools near this home.



Nearby cities
Nearby neighborhoods
Nearby zip codes
Nearby rental buildings
- 111 and 121 Combermere Drive
- Northview Terrace Apartments
- Redpath Tower - Yonge and Eglinton
- The Ivy
- 525 Richmond Street
- 9 Stag Hill Dr.
- 700 Ontario Street
- 77 Mutual Street Toronto
- Upper Canada Drive
- The Taylor
- Montgomery Mills: 24 Mabelle Ave.
- Park Terrace
- 196 Eglinton Avenue East
- 45 Faywood: Faywood-Vinci Community
- Lake Promenade Community - 21 Park
- 101 Roehampton Avenue-East Tower
- 2600 Don Mills - Hunters Lodge
- The Towns at York Mills
- West House
- High Park Village