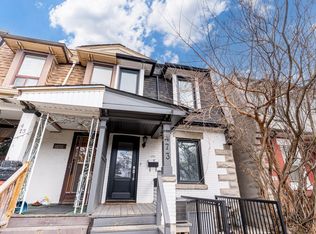

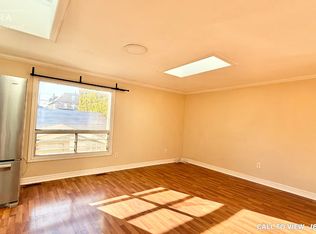
This is the recently renovated and converted multi-unit property you've been looking for. Greatfor investors and end users. Each self contained unit has been meticulously designed with agreat layout, allowing 3 functional and stylish units. Each unit is open concept and modern,attracting AAA tenants to achieve over 7% gross cap rate. Or live in one unit and rent out theothers.This property is turn key and well maintained, easy to manage with key pad entry and lockboxset up. The main floor is a 2 bedroom unit, the second floor also has 2 bedrooms where one roomwalks out to a balcony. The basement is a well designed 1 bedroom unit. Laundry is shared andlocated on the main floor. 2 parking spots, accessible by lane way. There is also a beautifulshared front yard set up with seating to relax.Location is unbeatable, in trendy Junction area. Big box stores and restaurants across thestreet and The Stockyards is close by for all your shopping needs. TTC is right at yourdoorstep.
New construction
C$959,000
467 Keele St, Toronto, ON M6N 3E1
5beds
3baths
Single Family Residence
Built in ----
2,280 Square Feet Lot
$-- Zestimate®
C$--/sqft
C$-- HOA
What's special
Recently renovatedSelf contained unitGreat layoutOpen conceptKey pad entryLockbox set up
- 2 days
- 15
- 0
Zillow last checked:
Listing updated:
Listed by:
CITYSCAPE REAL ESTATE LTD.
Source: TRREB,MLS®#: W13790940 Originating MLS®#: Toronto Regional Real Estate Board
Originating MLS®#: Toronto Regional Real Estate BoardFacts & features
Interior
Bedrooms & bathrooms
- Bedrooms: 5
- Bathrooms: 3
Heating
- Forced Air, Gas
Cooling
- Central Air
Features
- Flooring: Carpet Free
- Basement: Apartment,Separate Entrance
- Has fireplace: No
Interior area
- Living area range: 1100-1500 null
Property
Parking
- Total spaces: 2
- Parking features: Available
Features
- Stories: 2
- Pool features: None
Lot
- Size: 2,280 Square Feet
- Features: Public Transit, Park, School, Rec./Commun.Centre, Rectangular Lot
Details
- Parcel number: 0
Construction
Type & style
- Home type: SingleFamily
- Property subtype: Single Family Residence
- Attached to another structure: Yes
Materials
- Brick, Stone
- Foundation: Unknown
- Roof: Asphalt Shingle
Condition
- New Construction
- New construction: Yes
Utilities & green energy
- Sewer: Sewer
Community & HOA
Community
- Security: Smoke Detector(s)
Location
- Region: Toronto
Financial & listing details
- Annual tax amount: C$5,806
- Date on market: 9/16/2026
Price history
Price history is unavailable.
Public tax history
Tax history is unavailable.
Climate risks
Neighborhood: Junction Area
Nearby schools
GreatSchools rating
No schools nearby
We couldn't find any schools near this home.
Similar homes
- C$999,0003 bd2 ba-- sqft2030 Davenport Rd, Toronto, ON M6N 1C6For Sale
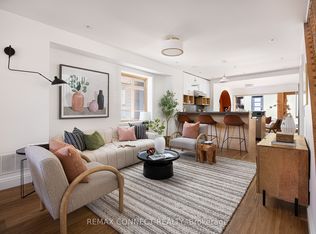 MLS ID #W13778636, REMAX CONNECT REALTY. TRREB
 - C$999,9004 bd3 ba-- sqft277 Old Weston Rd, Toronto, ON M6N 3A7For Sale
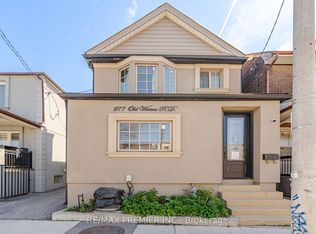 MLS ID #W13734480, RE/MAX PREMIER INC.. TRREB
 - C$899,0003 bd3 ba-- sqft43 Gilbert Ave, Toronto, ON M6E 4W2For Sale
 MLS ID #W13781182, BOSLEY REAL ESTATE LTD.. TRREB
 - C$799,8884 bd3 ba-- sqft14 Spears St, Toronto, ON M6N 3X7For Sale
 MLS ID #W13782404, TEAM PANAG REAL ESTATE INC.. TRREB
