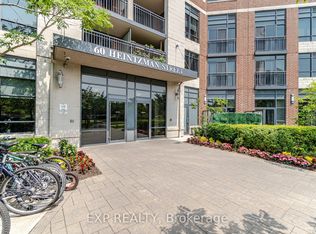
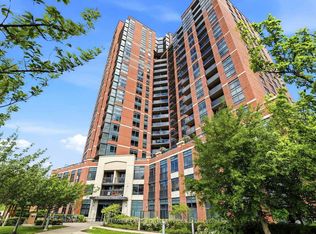
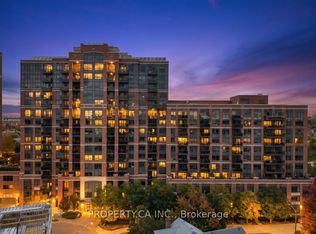
Welcome to Heintzman Place in the heart of the Junction, one of Toronto's most vibrant and character-filled neighbourhoods. This thoughtfully designed penthouse suite features 9 ft. ceilings (higher than many other floors), oversized windows that flood the space with natural light, and a smart, functional layout with no wasted space. The modern kitchen includes stainless steel appliances, a stylish backsplash, and a breakfast bar perfect for casual dining or entertaining- durable laminate flooring that runs throughout, complemented by an ensuite laundry with a stacked front-load washer and dryer. Thoughtful upgrades enhance the space, including flooring throughout (2017), a full kitchen and bathroom renovation (2018), upgraded washer and dryer (2020), custom den storage (2021), and a beautifully updated ensuite (2025). Enjoy the convenience of 1 parking space and 1 locker, plus the added value of living in an eco-conscious building designed with energy efficiency in mind, helping keep utility costs lower over time. Known for its strong sense of community, Heintzman Place offers a lifestyle rooted in comfort and sustainability. Located steps from the best of the Junction, you are surrounded by trendy cafes, local restaurants, breweries, parks, and everyday amenities. Commuting is effortless with nearby TTC bus routes, easy access to Keele Station, Dundas West Station, and the UP Express at Bloor GO, connecting you quickly to downtown Toronto and Pearson Airport.
For sale
C$789,000
60 Heintzman St #2404, Toronto, ON M6P 5A1
4beds
2baths
Apartment
Built in ----
-- sqft lot
$-- Zestimate®
C$--/sqft
C$713/mo HOA
What's special
Modern kitchenStainless steel appliancesStylish backsplashCustom den storageBeautifully updated ensuite
- 8 days
- 8
- 3
Zillow last checked:
Listing updated:
Listed by:
RE/MAX ULTIMATE REALTY INC.
Source: TRREB,MLS®#: W14117790 Originating MLS®#: Toronto Regional Real Estate Board
Facts & features
Interior
Bedrooms & bathrooms
- Bedrooms: 4
- Bathrooms: 2
Primary bedroom
- Description: Primary Bedroom
- Level: Main
- Area: 11.24 Square Meters
- Area source: Other
- Dimensions: 3.65 x 3.08
Bedroom 2
- Description: Bedroom 2
- Level: Main
- Area: 8.32 Square Meters
- Area source: Other
- Dimensions: 2.91 x 2.86
Bedroom 3
- Description: Bedroom 3
- Level: Main
- Area: 8.24 Square Meters
- Area source: Other
- Dimensions: 2.88 x 2.86
Den
- Description: Den
- Level: Main
- Area: 6.58 Square Meters
- Area source: Other
- Dimensions: 2.62 x 2.51
Dining room
- Description: Dining Room
- Level: Main
- Area: 24.99 Square Meters
- Area source: Other
- Dimensions: 6.17 x 4.05
Kitchen
- Description: Kitchen
- Level: Main
- Area: 6.24 Square Meters
- Area source: Other
- Dimensions: 2.33 x 2.68
Living room
- Description: Living Room
- Level: Main
- Area: 24.99 Square Meters
- Area source: Other
- Dimensions: 6.17 x 4.05
Heating
- Forced Air, Gas
Cooling
- Central Air
Appliances
- Laundry: Ensuite
Features
- Primary Bedroom - Main Floor
- Basement: Apartment
- Has fireplace: No
Interior area
- Living area range: 900-999 null
Property
Parking
- Total spaces: 1
- Parking features: Underground
- Has attached garage: Yes
Features
- Has view: Yes
- View description: City
Lot
- Features: Clear View, Library, Park, Place Of Worship, Public Transit
Details
- Parcel number: 761361477
Construction
Type & style
- Home type: Apartment
- Property subtype: Apartment
- Attached to another structure: Yes
Materials
- Brick
Community & HOA
HOA
- Amenities included: Concierge, Exercise Room, Rooftop Deck/Garden, Visitor Parking
- Services included: Common Elements Included, Building Insurance Included, Parking Included, Water Included
- HOA fee: C$713 monthly
- HOA name: TSCC
Location
- Region: Toronto
Financial & listing details
- Annual tax amount: C$3,612
- Date on market: 10/26/2026
Price history
Price history is unavailable.
Public tax history
Tax history is unavailable.
Climate risks
Neighborhood: Junction Area
Nearby schools
GreatSchools rating
No schools nearby
We couldn't find any schools near this home.

Similar homes
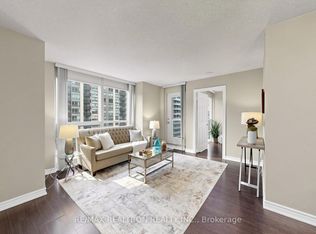
- C$799,0003 bd2 ba-- sqft761 Bay St #1212, Toronto, ON M5G 2R2For Sale
 MLS ID #C14140618, RE/MAX REALTRON REALTY INC.. TRREB
- C$748,0002 bd2 ba-- sqft15 Bruyeres Mews #1008, Toronto, ON M5V 0A7For Sale
 MLS ID #C14145466, RE/MAX REALTRON REALTY INC.. TRREB
- C$929,0003 bd2 ba-- sqft219 Fort York Blvd #410, Toronto, ON M5V 1B1For Sale
 MLS ID #C14133052, RE/MAX HALLMARK REALTY LTD.. TRREB
- C$799,0002 bd2 ba-- sqft20 Soudan Ave #1008, Toronto, ON M4S 0E2New Construction
 MLS ID #C13864846, RE/MAX ULTIMATE REALTY INC.. TRREB
