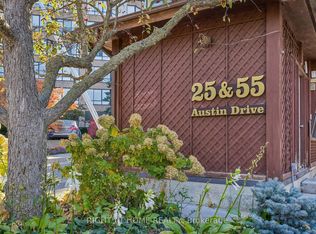
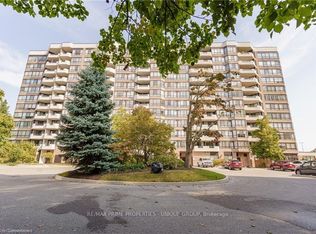
In the heart of Markham, 55 Austin Drive sits within Walden Pond, a Tridel community prized for its award-winning gardens, outstanding amenities, and a location that's tough to beat. Markville Mall, GO Transit, grocery stores, and scenic walking trails are all just steps away. Inside, this bright, beautifully kept suite spans 1,345 sq. ft., with an open-concept dining and living space that looks out onto greenery and pond. The spacious kitchen was thoughtfully renovated in 2021 and comes with stainless steel appliances, and the bathrooms have been renovated as well. The spacious primary bedroom has a his/her closet and an ensuite bathroom with a glass shower with a built-in cabinet and a stylish vanity. The second bedroom is generously proportioned - an ideal guest room or home office and a full bathroom just outside the door. Laundry in-suite, tucked into an impressively large utility and storage room. Two underground parking spaces (tandem ) and one locker are included Fees here are genuinely all-inclusive, covering heat, hydro, water, air conditioning, and common elements, building insurance parking and locker. Residents enjoy a full amenity lineup: indoor pool, hot tub, gym, party and games rooms, billiards, guest suites, tennis court, and an outdoor BBQ area. And the social calendar is just as full - aquafit, chair yoga, movie nights, karaoke, and special events and parties.A welcoming, well-managed community, and an easy place to love coming home. to.
For sale
C$795,000
55 Austin Dr Unit Penthouse 9, Markham, ON L3R 8H5
3beds
2baths
Apartment
Built in ----
-- sqft lot
$-- Zestimate®
C$--/sqft
C$1,593/mo HOA
What's special
Award-winning gardensBright beautifully kept suiteStainless steel appliancesSpacious primary bedroomBuilt-in cabinetStylish vanityLaundry in-suite
- 12 days
- 14
- 0
Zillow last checked:
Listing updated:
Listed by:
RE/MAX ULTIMATE REALTY INC.
Source: TRREB,MLS®#: N14131920 Originating MLS®#: Toronto Regional Real Estate Board
Facts & features
Interior
Bedrooms & bathrooms
- Bedrooms: 3
- Bathrooms: 2
Primary bedroom
- Level: Flat
- Dimensions: 3.31 x 4.57
Bedroom 2
- Level: Flat
- Dimensions: 3.08 x 3.38
Dining room
- Level: Flat
- Dimensions: 3.47 x 3.35
Foyer
- Level: Flat
- Dimensions: 3.35 x 6.64
Kitchen
- Level: Flat
- Dimensions: 3.6 x 3.39
Laundry
- Level: Flat
- Dimensions: 0.03 x 0.03
Living room
- Level: Flat
- Dimensions: 3.35 x 6.65
Other
- Level: Flat
- Dimensions: 3.4 x 3.05
Heating
- Forced Air, Electric
Cooling
- Central Air
Appliances
- Laundry: Ensuite
Features
- Flooring: Carpet Free
- Basement: None
- Has fireplace: Yes
Interior area
- Living area range: 1200-1399 null
Video & virtual tour
Property
Parking
- Total spaces: 2
- Parking features: Garage
- Has garage: Yes
Details
- Parcel number: 291510233
Construction
Type & style
- Home type: Apartment
- Property subtype: Apartment
Materials
- Other
Community & HOA
Community
- Security: Smoke Detector(s), Carbon Monoxide Detector(s)
HOA
- Amenities included: BBQs Allowed, Indoor Pool, Exercise Room, Guest Suites, Recreation Room, Tennis Court
- Services included: Heat Included, Hydro Included, Water Included, Cable TV Included, Parking Included, CAC Included, Common Elements Included, Building Insurance Included
- HOA fee: C$1,593 monthly
- HOA name: YRCC
Location
- Region: Markham
Financial & listing details
- Annual tax amount: C$3,311
- Date on market: 10/30/2026
Price history
Price history is unavailable.
Public tax history
Tax history is unavailable.
Climate risks
Neighborhood: Markville
Nearby schools
GreatSchools rating
No schools nearby
We couldn't find any schools near this home.


Similar homes
- C$749,9003 bd3 ba-- sqft188 Bonis Ave #811, Toronto, ON M1T 3W2For Sale
 MLS ID #E14155280, RE/MAX ACE REALTY INC.. TRREB
- C$769,0003 bd2 ba-- sqftLandmark of Thornhill, Markham, ON L3T 7N2For Sale
 MLS ID #N13804892, HOMELIFE FRONTIER REALTY INC.. TRREB
- C$515,0003 bd2 ba-- sqftThornhill Towers, Markham, ON L3T 7Y5For Sale
 MLS ID #N14157824, RE/MAX REALTRON REALTY INC.. TRREB
- C$859,0003 bd3 ba-- sqft10 Cox Blvd #3, Markham, ON L3R 4G2For Sale
 MLS ID #N13737004, RE/MAX EXCEL REALTY LTD.. TRREB
