Check out this beautiful, spacious 2-bedroom + den condo with modern updates and generous living space! Fully renovated with a bright, open-concept layout, this inviting home blends comfort and style. The modern kitchen features granite countertops, a marble backsplash, and stainless steel appliances. Enjoy laminated flooring throughout, beautifully updated bathrooms, crown moulding, pot lights, a custom accent wall, and a large solarium-perfect for a home office, reading area, or additional living space. The well-maintained and welcoming building has been updated and offers a variety of amenities for residents to enjoy. Condo fees include all utilities, including internet, with no extra hidden fees. Great location! Conveniently situated close to Yonge Street, 16th Avenue, Hillcrest Mall, grocery stores, public transportation, shopping, restaurants, and more. A beautifully renovated and move-in-ready condo offering plenty of space, thoughtful updates, and a convenient location. Don't miss the opportunity to make this wonderful condo your new home!
For sale
C$738,000
5 Weldrick Rd W #605, Richmond Hill, ON L4C 8S9
3beds
2baths
Apartment
Built in ----
-- sqft lot
$-- Zestimate®
C$--/sqft
C$1,229/mo HOA
What's special
Modern updatesGenerous living spaceFully renovatedBright open-concept layoutModern kitchenGranite countertopsMarble backsplash
- 1 day
- 2
- 0
Zillow last checked:
Listing updated:
Listed by:
RE/MAX EXPERTS
Source: TRREB,MLS®#: N13856156 Originating MLS®#: Toronto Regional Real Estate Board
Originating MLS®#: Toronto Regional Real Estate BoardFacts & features
Interior
Bedrooms & bathrooms
- Bedrooms: 3
- Bathrooms: 2
Primary bedroom
- Level: Flat
- Dimensions: 6.26 x 3.51
Bedroom 2
- Level: Flat
- Dimensions: 3.56 x 2.92
Den
- Level: Flat
- Dimensions: 2.67 x 3.89
Dining room
- Level: Flat
- Dimensions: 6.29 x 2.78
Kitchen
- Level: Flat
- Dimensions: 3.18 x 4.72
Living room
- Level: Flat
- Dimensions: 5.03 x 2.7
Heating
- Forced Air, Gas
Cooling
- Central Air
Appliances
- Laundry: Ensuite
Features
- Flooring: Carpet Free
- Basement: None
- Has fireplace: No
Interior area
- Living area range: 1200-1399 null
Video & virtual tour
Property
Parking
- Total spaces: 1
- Parking features: Underground
- Has garage: Yes
Features
- Exterior features: Enclosed Balcony
Lot
- Features: Hospital, Library, Place Of Worship, Public Transit, Rec./Commun.Centre, School
Details
- Parcel number: 291240068
Construction
Type & style
- Home type: Apartment
- Property subtype: Apartment
Materials
- Brick
Community & HOA
HOA
- Amenities included: Exercise Room, Game Room, Gym, Outdoor Pool, Recreation Room, Visitor Parking
- Services included: Heat Included, Hydro Included, Water Included, Cable TV Included, Common Elements Included, Parking Included, Building Insurance Included
- HOA fee: C$1,229 monthly
- HOA name: YRCC
Location
- Region: Richmond Hill
Financial & listing details
- Annual tax amount: C$2,652
- Date on market: 10/2/2026
Price history
Price history is unavailable.
Public tax history
Tax history is unavailable.
Climate risks
Neighborhood: Richvale
Nearby schools
GreatSchools rating
No schools nearby
We couldn't find any schools near this home.
- C$549,9003 bd2 ba-- sqft5 Weldrick Rd W #611, Richmond Hill, ON L4C8S9For Sale

- C$7,888,8003 bd1 ba-- sqft174/176 Weldrick Rd W, Richmond Hill, ON L4C8S9For Sale
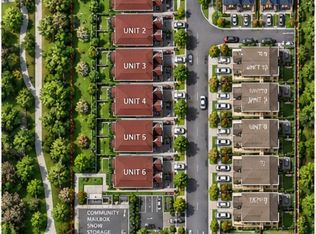
- C$798,0003 bd2 ba-- sqft5 Weldrick Rd W #506, Richmond Hill, ON L4C8S9For Sale

- C$549,9002 bd2 ba-- sqft5 Weldrick Rd W #702, Richmond Hill, ON L4C8S9For Sale
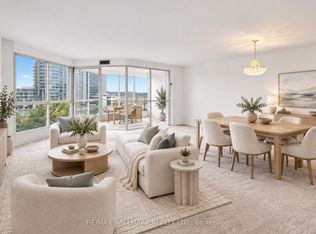
Similar homes
- C$730,0003 bd2 ba-- sqft40 Baif Blvd #803, Richmond Hill, ON L4C 5M9For Sale
 MLS ID #N13786944, HOMELIFE CLASSIC REALTY INC.. TRREB
 - C$699,0003 bd2 ba-- sqft1 Clark Ave #612, Vaughan, ON L4J 7Y6For Sale
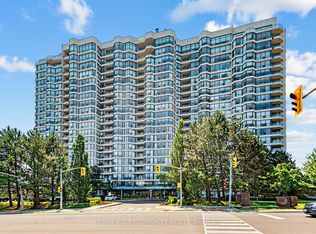 MLS ID #N13844092, REMAX YOUR COMMUNITY REALTY. TRREB
 - C$620,0003 bd2 ba-- sqft175 Cedar Ave #202, Richmond Hill, ON L4C 9V3For Sale
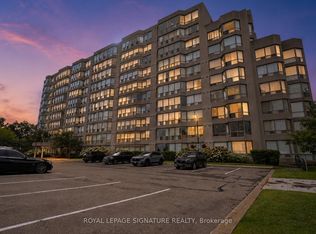 MLS ID #N13723796, ROYAL LEPAGE SIGNATURE REALTY. TRREB
 - C$779,0003 bd3 ba-- sqft2 Maxwell St #202, Toronto, ON M3H 2S8For Sale
 MLS ID #C13858894, SUTTON GROUP-ADMIRAL REALTY INC.. TRREB
