Experience peaceful living in this second-floor corner suite offering nearly 1,200 sq. ft. of beautifully designed living space in the heart of Royal Orchard, one of the area's most sought-after communities. This exceptional 3-bedroom residence blends modern elegance with everyday functionality. At the heart of the home is a thoughtfully redesigned custom kitchen featuring soft-close cupboards, a stone countertop, and backsplash. A rare, custom-designed pantry provides outstanding organization and storage-an exceptional feature seldom found in condominium living. The separate, fully enclosed laundry room adds convenience, privacy, and valuable additional storage. Large windows fill the spacious open-concept living and dining areas with natural light. The oversized wrap-around balcony showcases unobstructed southeast views, creating the perfect outdoor retreat for relaxing or entertaining. The expansive primary suite offers a custom walk-through closet and a private ensuite. The second bedroom features its own spacious double closet, while the third bedroom includes a generously sized closet. Four accessory closets provide exceptional storage throughout the home. Residents enjoy access to an outstanding recreation centre with premium amenities, including an indoor pool, fitness centre, basketball court, tennis court, sauna, and more. Ideally located close to major highways, public transit, shopping, golf courses, parks, and an array of everyday conveniences, this remarkable residence offers the perfect combination of luxury, comfort, and location. A rare opportunity in one of Royal Orchard's most desirable communities-don't miss your chance to call it home.
For sale
C$629,000
1 Royal Orchard Blvd #211, Markham, ON L3T 3C2
3beds
2baths
Apartment
Built in ----
-- sqft lot
$-- Zestimate®
C$--/sqft
C$976/mo HOA
What's special
Second-floor corner suiteThoughtfully redesigned custom kitchenSoft-close cupboardsRare custom-designed pantryOversized wrap-around balconyUnobstructed southeast viewsExpansive primary suite
- 1 day |
- 1 |
- 0 |
Zillow last checked:
Listing updated:
Listed by:
RE/MAX REALTRON REALTY INC.
Source: TRREB,MLS®#: N13626680 Originating MLS®#: Toronto Regional Real Estate Board
Originating MLS®#: Toronto Regional Real Estate BoardFacts & features
Interior
Bedrooms & bathrooms
- Bedrooms: 3
- Bathrooms: 2
Primary bedroom
- Level: Flat
- Dimensions: 4.19 x 3.25
Bedroom 2
- Level: Flat
- Dimensions: 3.53 x 3.2
Bedroom 3
- Level: Flat
- Dimensions: 3.56 x 2.57
Dining room
- Level: Flat
- Dimensions: 2.8 x 2.39
Foyer
- Level: Flat
- Dimensions: 1.7 x 1.63
Kitchen
- Level: Flat
- Dimensions: 3 x 2.39
Laundry
- Level: Flat
- Dimensions: 2.72 x 0.81
Living room
- Level: Flat
- Dimensions: 4.7 x 3.78
Heating
- Radiant, Electric
Cooling
- Wall Unit(s)
Appliances
- Laundry: In-Suite Laundry
Features
- Wheelchair Access, Primary Bedroom - Main Floor
- Basement: None
- Has fireplace: No
Interior area
- Living area range: 1000-1199 null
Video & virtual tour
Property
Parking
- Total spaces: 1
- Parking features: Garage
- Has garage: Yes
Features
- Exterior features: Open Balcony
Details
- Parcel number: 290090018
Construction
Type & style
- Home type: Apartment
- Property subtype: Apartment
Materials
- Concrete, Brick
Community & HOA
HOA
- Services included: Cable TV Included, Common Elements Included, Building Insurance Included, Parking Included, Heat Included, Water Included
- HOA fee: C$976 monthly
- HOA name: YCC
Location
- Region: Markham
Financial & listing details
- Annual tax amount: C$2,066
- Date on market: 7/31/2026
RE/MAX REALTRON REALTY INC.
RE/MAX REALTRON REALTY INC.
By pressing Contact Agent, you agree that the real estate professional identified above may call/text you about your search, which may involve use of automated means and pre-recorded/artificial voices. You don't need to consent as a condition of buying any property, goods, or services. Message/data rates may apply. You also agree to our Terms of Use. Zillow does not endorse any real estate professionals. We may share information about your recent and future site activity with your agent to help them understand what you're looking for in a home.
Price history
Price history is unavailable.
Public tax history
Tax history is unavailable.
Climate risks
Neighborhood: Thornhill
Nearby schools
GreatSchools rating
No schools nearby
We couldn't find any schools near this home.
- C$550,0002 bd2 ba-- sqft1 Royal Orchard Blvd #803, Markham, ON L3T3C2For Sale
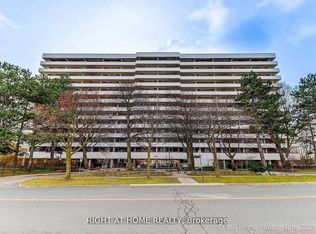
- C$539,9003 bd2 ba-- sqft1 Royal Orchard Blvd #1107, Markham, ON L3T3C2For Sale

- C$--3 bd2 ba-- sqft1 Royal Orchard Blvd #1002, Markham, ON L3T3C2Off Market
- C$399,5003 bd2 ba-- sqft80 Inverlochy Blvd #1011, Markham, ON L3T4P3For Sale

- C$628,0003 bd2 ba-- sqft60 Inverlochy Blvd #1210, Markham, ON L3T4T7For Sale
- C$3,6003 bd2 ba-- sqft8111 Yonge St #1010, Markham, ON L3T4V9For Rent
- C$599,0003 bd2 ba-- sqft8111 Yonge St #1403, Markham, ON L3T4V9For Sale
- C$599,9003 bd2 ba-- sqft8111 Yonge St #905, Markham, ON L3T4V9For Sale
Similar homes
- C$599,0003 bd2 ba-- sqftThe Gazebo, Markham, ON L3T 4V9For Sale
 MLS ID #N13616920, REALTY EXECUTIVES GROUP LTD.. TRREB
 - C$599,9993 bd2 ba-- sqft180 Dudley Ave #8, Markham, ON L3T 4X2For Sale
 MLS ID #N13619250, REMAX YOUR COMMUNITY REALTY. TRREB
 - C$628,0003 bd2 ba-- sqft60 Inverlochy Blvd #1210, Markham, ON L3T 4T7For Sale
 MLS ID #N13601546, ROYAL LEPAGE SIGNATURE REALTY. TRREB
 - C$539,9003 bd2 ba-- sqft1 Royal Orchard Blvd #1107, Markham, ON L3T 3C2For SaleMLS ID #N13068154, RIGHT AT HOME REALTY INC.. TRREB
- C$649,9003 bd2 ba-- sqftThe Gazebo of Thornhill, Markham, ON L3T 4V9For SaleMLS ID #N13545220, REALTY EXECUTIVES GROUP LTD.. TRREB
- C$658,0003 bd2 ba-- sqftThornhill Summit, Markham, ON L3T 4S3For SaleMLS ID #N13583164, CENTURY 21 HERITAGE GROUP LTD.. TRREB
- C$678,8802 bd2 ba-- sqft7165 Yonge St #902, Markham, ON L3T 0C9For SaleMLS ID #N13615542, JDL REALTY INC.. TRREB
- C$602,2503 bd2 ba-- sqft50 Inverlochy Blvd #804, Markham, ON L3T 4T6For SaleMLS ID #N13249802, ROYAL LEPAGE TERREQUITY REALTY. TRREB
- C$550,0002 bd2 ba-- sqft1 Royal Orchard Blvd #803, Markham, ON L3T 3C2For SaleMLS ID #N13220168, RIGHT AT HOME REALTY INC.. TRREB
- C$639,0003 bd2 ba-- sqft7805 Bayview Ave #1325, Markham, ON L3T 7N1For SaleMLS ID #N13600658, CENTURY 21 MYPRO REALTY. TRREB
- C$699,0003 bd2 ba-- sqft73 Stately Way, Markham, ON L3T 3Z9For SaleMLS ID #N13623764, CENTURY 21 ATRIA REALTY INC.. TRREB
- C$630,0003 bd2 ba-- sqft16 B Elgin St #347, Markham, ON L3T 4T4For SaleMLS ID #N13505008, KELLER WILLIAMS REFERRED URBAN REALTY. TRREB
- C$650,0003 bd2 ba-- sqft7805 Bayview Ave #705, Markham, ON L3T 7N1For SaleMLS ID #N13584420, RE/MAX REALTRON REALTY INC.. TRREB
- C$599,9002 bd2 ba-- sqftThornhill Summit Condominium, Markham, ON L3T 4S3For SaleMLS ID #N13427478, REALTY EXECUTIVES PRIORITY ONE LIMITED. TRREB
- C$699,0003 bd2 ba-- sqft7811 Yonge St #701, Markham, ON L3T 4S3For SaleMLS ID #N13212088, PAUL ZAMMIT REAL ESTATE LTD.. TRREB
- C$630,0002 bd1 ba-- sqft8188 Yonge St #202, Vaughan, ON L4J 0M2New ConstructionMLS ID #N13480030, FOREST HILL REAL ESTATE INC.. TRREB
- C$598,0003 bd2 ba-- sqft7825 Bayview Ave #502, Markham, ON L3T 7N2For SaleMLS ID #N13498576, CENTRAL HOME REALTY INC.. TRREB
- C$527,9003 bd2 ba-- sqft180 Dudley Ave #602, Markham, ON L3T 4X2For SaleMLS ID #N13604996, NEW WORLD 2000 REALTY INC.. TRREB
- C$799,0003 bd2 ba-- sqft333 Clark Ave W Suite 103, Vaughan, ON L4J 7K4For SaleMLS ID #N13628504, PAUL ZAMMIT REAL ESTATE LTD.. TRREB
- C$602,0003 bd2 ba-- sqft55 Oneida Cres E #1909, Richmond Hill, ON L4B 0E8For SaleMLS ID #N13575582, RE/MAX REALTRON REALTY INC.. TRREB
