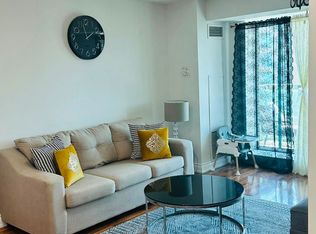
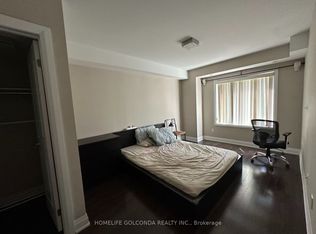
Welcome to this bright and spacious 1,153 sq ft 3-bedroom corner unit offering stunning south and east exposures with lush green views. Designed for comfortable everyday living, the functional layout features open-concept living and dining spaces, both offering direct walk-outs to two oversized balconies ideal for outdoor relaxing. Set within a premier, well-managed complex, residents enjoy exceptional amenities through the Orchard Club including an indoor pool, sauna, tennis and basketball courts, and a complete sports facility. The all-inclusive maintenance fees generously cover all utilities, cable TV, high-speed internet, and full club membership. Complete with a dedicated underground parking and a prime location just steps from top-rated schools, public transit, shopping, and community centers, this home offers an incredible opportunity!
For sale
C$599,000
60 Inverlochy Blvd #802, Markham, ON L3T 4T7
3beds
2baths
Apartment
Built in ----
-- sqft lot
$-- Zestimate®
C$--/sqft
C$1,160/mo HOA
What's special
- 46 days
- 6
- 0
Zillow last checked:
Listing updated:
Listed by:
RIGHT AT HOME REALTY INC.
Source: TRREB,MLS®#: N13703850 Originating MLS®#: Toronto Regional Real Estate Board
Originating MLS®#: Toronto Regional Real Estate BoardFacts & features
Interior
Bedrooms & bathrooms
- Bedrooms: 3
- Bathrooms: 2
Primary bedroom
- Description: Primary Bedroom
- Level: Flat
- Area: 14.55 Square Meters
- Area source: Other
- Dimensions: 4.37 x 3.33
Bedroom 2
- Description: Bedroom 2
- Level: Flat
- Area: 9.95 Square Meters
- Area source: Other
- Dimensions: 3.63 x 2.74
Bedroom 3
- Description: Bedroom 3
- Level: Flat
- Area: 11.07 Square Meters
- Area source: Other
- Dimensions: 3.63 x 3.05
Dining room
- Description: Dining Room
- Level: Flat
- Area: 11.8 Square Meters
- Area source: Other
- Dimensions: 4.74 x 2.49
Kitchen
- Description: Kitchen
- Level: Flat
- Area: 10.13 Square Meters
- Area source: Other
- Dimensions: 3.63 x 2.79
Living room
- Description: Living Room
- Level: Flat
- Area: 18.84 Square Meters
- Area source: Other
- Dimensions: 5.46 x 3.45
Heating
- Forced Air, Gas
Cooling
- Central Air
Appliances
- Laundry: In Kitchen
Features
- Storage
- Basement: None
- Has fireplace: No
Interior area
- Living area range: 1000-1199 null
Property
Parking
- Total spaces: 1
- Parking features: Garage - Attached
- Has attached garage: Yes
Features
- Exterior features: Open Balcony
Details
- Parcel number: 290390158
Construction
Type & style
- Home type: Apartment
- Property subtype: Apartment
- Attached to another structure: Yes
Materials
- Brick, Concrete
Community & HOA
HOA
- Amenities included: Gym, Indoor Pool, Sauna, Tennis Court, Visitor Parking, Party Room/Meeting Room
- Services included: Cable TV Included, CAC Included, Common Elements Included, Heat Included, Hydro Included, Building Insurance Included, Parking Included, Water Included
- HOA fee: C$1,160 monthly
- HOA name: YCC
Location
- Region: Markham
Financial & listing details
- Annual tax amount: C$2,530
- Date on market: 8/22/2026
Price history
Price history is unavailable.
Public tax history
Tax history is unavailable.
Climate risks
Neighborhood: Thornhill
Nearby schools
GreatSchools rating
No schools nearby
We couldn't find any schools near this home.
- C$528,0002 bd2 ba-- sqft60 Inverlochy Blvd #606, Markham, ON L3T4T7For Sale
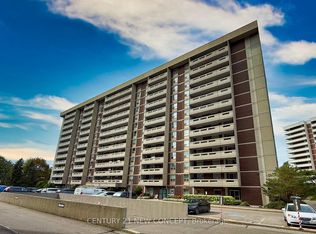
- C$595,0003 bd2 ba-- sqft60 Inverlochy Blvd #1210, Markham, ON L3T4T7For Sale

- C$499,9003 bd2 ba-- sqft60 Inverlochy Blvd #709, Markham, ON L3T4T7For Sale
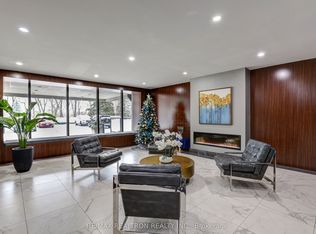
- C$458,0003 bd2 ba-- sqft80 Inverlochy Blvd #504, Markham, ON L3T4P3For Sale

Similar homes
- C$599,9903 bd2 ba-- sqft9015 Leslie St #1202, Richmond Hill, ON L4B 4J8For Sale
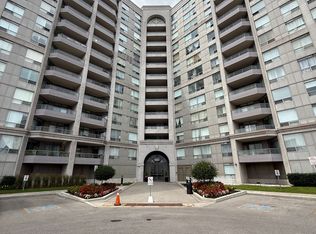 MLS ID #N13834518, LANDPOWER REAL ESTATE LTD.. TRREB
 - C$599,8003 bd2 ba-- sqft100 Antibes Dr #705, Toronto, ON M2R 3N1For Sale
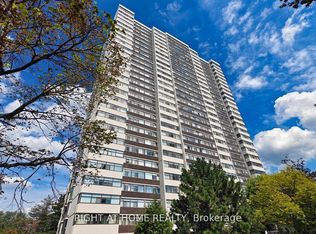 MLS ID #C12956006, RIGHT AT HOME REALTY INC.. TRREB
 - C$609,0002 bd2 ba-- sqft3 Ellesmere St #611, Richmond Hill, ON L4B 4N2For Sale
 MLS ID #N13663986, ZOWN REALTY INC.. TRREB
 - C$599,0002 bd3 ba-- sqft322 John St #132, Markham, ON L3T 0B1For Sale
 MLS ID #N13642910, HOMELIFE GOLCONDA REALTY INC.. TRREB
