Welcome to 60 Inverlochy Blvd, Unit 709 A beautifully fully renovated 2-bedroom suite in the highly sought-after Royal Orchard community of Thornhill. Featuring a desirable North/West exposure, this bright and spacious home offers breathtaking views and a private balcony, perfect for enjoying beautiful sunsets. The thoughtfully renovated suite showcases engineered hardwood flooring, modern pot lights throughout, and a stylish renovated kitchen with stainless steel appliances, including a new ceramic-top stove and built-in microwave. The kitchen also features the convenience of a hidden built-in front-load washer and dryer. The spacious living and dining areas are ideal for both comfortable everyday living and entertaining. Enjoy exceptional building amenities including an indoor pool, gym, exercise room and more. Maintenance fees include all utilities, Rogers VIP Cable and Internet, providing excellent value and convenience. Fantastic location close to parks, schools, library, golf and shopping, with convenient access to major roads and transit. Walking distance to the planned future subway extension, adding even more connectivity and long-term convenience to this already desirable Thornhill location. A rare opportunity to own a fully renovated, move-in-ready suite with spectacular North/West views in one of Royal Orchard's most popular buildings. Just move in and enjoy!***Photos were taken when the owner occupied the property. The unit is currently tenanted and furnished by the tenant.****
For sale
C$499,900
60 Inverlochy Blvd #709, Markham, ON L3T 4T7
3beds
2baths
Apartment
Built in ----
-- sqft lot
$-- Zestimate®
C$--/sqft
C$1,067/mo HOA
What's special
- 34 days
- 13
- 0
Zillow last checked:
Listing updated:
Listed by:
RE/MAX REALTRON REALTY INC.
Source: TRREB,MLS®#: N13849122 Originating MLS®#: Toronto Regional Real Estate Board
Facts & features
Interior
Bedrooms & bathrooms
- Bedrooms: 3
- Bathrooms: 2
Primary bedroom
- Level: Flat
- Dimensions: 4.29 x 3.25
Bedroom 2
- Level: Flat
- Dimensions: 4.29 x 2.69
Dining room
- Level: Flat
- Dimensions: 5.71 x 5.35
Foyer
- Level: Flat
- Dimensions: 2.47 x 1.23
Kitchen
- Level: Flat
- Dimensions: 5.02 x 2.34
Living room
- Level: Flat
- Dimensions: 5.71 x 5.35
Heating
- Forced Air, Gas
Cooling
- Central Air
Appliances
- Laundry: Ensuite
Features
- Flooring: Carpet Free
- Basement: None
- Has fireplace: No
Interior area
- Living area range: 900-999 null
Property
Parking
- Total spaces: 1
- Parking features: None
Features
- Exterior features: Enclosed Balcony
Lot
- Features: Other
Details
- Parcel number: 290390143
Construction
Type & style
- Home type: Apartment
- Property subtype: Apartment
Materials
- Brick
Community & HOA
Community
- Security: None
HOA
- Amenities included: Elevator, Gym, Indoor Pool, Tennis Court, Visitor Parking
- Services included: Heat Included, Common Elements Included, Hydro Included, Building Insurance Included, Water Included, Cable TV Included
- HOA fee: C$1,067 monthly
- HOA name: YCC
Location
- Region: Markham
Financial & listing details
- Annual tax amount: C$2,409
- Date on market: 10/1/2026
Price history
Price history is unavailable.
Public tax history
Tax history is unavailable.
Climate risks
Neighborhood: Thornhill
Nearby schools
GreatSchools rating
No schools nearby
We couldn't find any schools near this home.

Similar homes
- C$528,0002 bd2 ba-- sqft60 Inverlochy Blvd #606, Markham, ON L3T 4T7For Sale
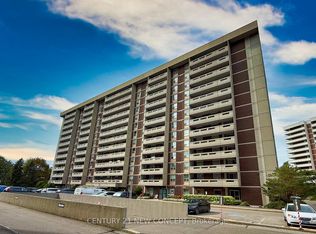 MLS ID #N13812556, CENTURY 21 NEW CONCEPT. TRREB
- C$599,0003 bd2 ba-- sqft60 Inverlochy Blvd #802, Markham, ON L3T 4T7For Sale
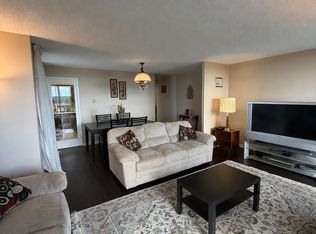 MLS ID #N13703850, RIGHT AT HOME REALTY INC.. TRREB
- C$595,0003 bd2 ba-- sqft60 Inverlochy Blvd #1210, Markham, ON L3T 4T7For Sale
 MLS ID #N13681754, ROYAL LEPAGE SIGNATURE REALTY. TRREB
- C$529,0003 bd2 ba-- sqft1 Royal Orchard Blvd #1107, Markham, ON L3T 3C2For Sale
 MLS ID #N13631346, RIGHT AT HOME REALTY INC.. TRREB
