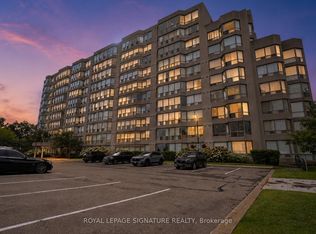
OFFERING A BRIGHT AND SUNNY 3 BEDROOM CORNER UNIT, ON THE 12TH FLOOR WITH UNOBSTRUCTED GOLF COURSE VIEW. AMAZING FLOOR PLAN. SPACIOUS ROOMS. LIVING AND DINING ROOMS HAVE SEPARATE WALK-OUTS TO OVER-SIZED PRIVATE BALCONIES OVERLOOKING A GOLF COURSE. ALL INCLUSIVE MAINTANANCE WHICH COVERS EVERYTHING FROM UTILITY BILLS TO HIGH SPEED INTERNET AND CABLE TV. GOLDEN LOCATION, STEPS TO SHOPS, TRANSIT (UPCOMING...THE NEW YONGE NORTH SUBWAY EXTENSION TO THE YONGE AND STEELES INTERSECTION) , SCHOOLS, SPORTS AND ARTS. MINUTES AWAY FROM HWY 407 AND 404. MINUTES AWAY FROM CENTERPOINT MALL AND PROMENADE SHOPPING CENTRE. FLOORING WAS CHANGED (2020) FROM BROADLOOM TO LUXURY VINYL (LUXURY VINYL PLANKS, LVP), HIGHLY DURABLE, 100% WATER PROOF, ENGINEERED TO LOOK AND FEEL EXACTLY LIKE HARDWOOD FLOOR. FRIDGE, DISHWASHER, COMBINED WASHER AND DRYER 2020. BILLIARD ROOM, PING PONG ROOM, OUTDOOR TENNIS, GYM. LOCKBOX FOR EASY SHOWING. MOTIVATED SELLER.
For sale
C$595,000
60 Inverlochy Blvd #1210, Markham, ON L3T 4T7
3beds
2baths
Apartment
Built in ----
-- sqft lot
$-- Zestimate®
C$--/sqft
C$1,159/mo HOA
What's special
- 57 days
- 3
- 0
Zillow last checked:
Listing updated:
Listed by:
ROYAL LEPAGE SIGNATURE REALTY
Source: TRREB,MLS®#: N13681754 Originating MLS®#: Toronto Regional Real Estate Board
Originating MLS®#: Toronto Regional Real Estate BoardFacts & features
Interior
Bedrooms & bathrooms
- Bedrooms: 3
- Bathrooms: 2
Bedroom
- Level: Flat
- Dimensions: 4.4 x 3.35
Bedroom 2
- Level: Flat
- Dimensions: 2.74 x 4.26
Bedroom 3
- Level: Flat
- Dimensions: 3.13 x 4.21
Dining room
- Level: Flat
- Dimensions: 2.37 x 4.71
Foyer
- Level: Flat
- Dimensions: 2.6 x 1.3
Kitchen
- Level: Flat
- Dimensions: 2.8 x 4.26
Living room
- Level: Flat
- Dimensions: 3.47 x 5.4
Other
- Level: Flat
- Dimensions: 2.15 x 1.05
Heating
- Forced Air, Gas
Cooling
- Central Air
Appliances
- Laundry: Laundry Closet
Features
- Storage
- Basement: None
- Has fireplace: No
Interior area
- Living area range: 1000-1199 null
Property
Parking
- Total spaces: 1
- Parking features: Garage
- Has garage: Yes
Features
- Exterior features: Open Balcony
Details
- Parcel number: 000068000
- Other equipment: Intercom
Construction
Type & style
- Home type: Apartment
- Property subtype: Apartment
Materials
- Concrete
Community & HOA
HOA
- Services included: Heat Included, Hydro Included, Cable TV Included
- HOA fee: C$1,159 monthly
- HOA name: YRCC
Location
- Region: Markham
Financial & listing details
- Annual tax amount: C$2,450
- Date on market: 8/17/2026
Price history
Price history is unavailable.
Public tax history
Tax history is unavailable.
Climate risks
Neighborhood: Thornhill
Nearby schools
GreatSchools rating
No schools nearby
We couldn't find any schools near this home.
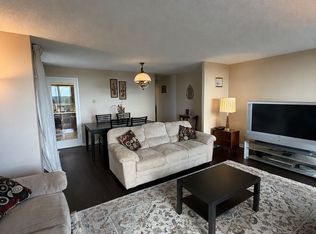
- C$599,0003 bd2 ba-- sqft60 Inverlochy Blvd #802, Markham, ON L3T4T7For Sale
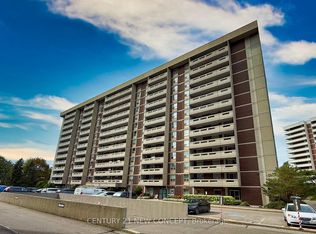
- C$528,0002 bd2 ba-- sqft60 Inverlochy Blvd #606, Markham, ON L3T4T7For Sale
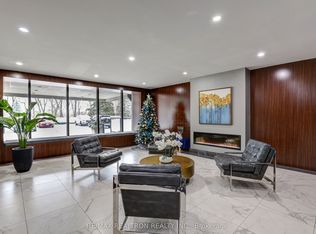
- C$499,9003 bd2 ba-- sqft60 Inverlochy Blvd #709, Markham, ON L3T4T7For Sale
- C$458,0003 bd2 ba-- sqft80 Inverlochy Blvd #504, Markham, ON L3T4P3For Sale

Similar homes
- C$458,0003 bd2 ba-- sqft80 Inverlochy Blvd #504, Markham, ON L3T 4P3For SaleMLS ID #N13745618, RE/MAX REALTRON REALTY INC.. TRREB
- C$545,0002 bd2 ba-- sqft88 Times Ave #310, Markham, ON L3T 7Z4For Sale
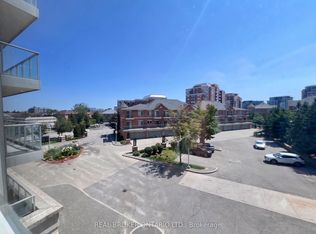 MLS ID #N13878628, REAL BROKER ONTARIO LTD.. TRREB
 - C$575,0003 bd2 ba-- sqft175 Cedar Ave #202, Richmond Hill, ON L4C 9V3For Sale
 MLS ID #N13864592, ROYAL LEPAGE SIGNATURE REALTY. TRREB
 - C$588,0002 bd2 ba-- sqft17 Barberry Pl #405, Toronto, ON M2K 3E2For Sale
 MLS ID #C13884230, HOMELIFE LANDMARK REALTY INC.. TRREB
