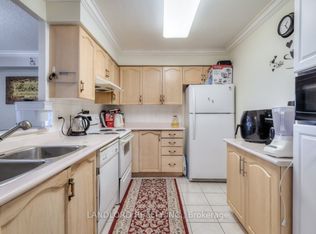
Exceptional 2-bedroom corner suite in the prestigious Tridel-built 'Plaza Del Sol'. Spanning approximately 1,235 sq. ft., move-in-ready residence with beautiful ammenities. Maint Fees include HEAT-HYDRO-A/C-WATER,PKG, etc. Big Corner unit in pristine move in ready condition, with eat in kitchen, living and dining area. Upgraded Kitchen, renovated with top of the line stainless steel appliances. Bright den/solarium, ideal for a dedicated home office, plus 2 balconies. Oversized master bedroom complete with a private on-suite bathroom. Hardwood flooring. Building Amenities & Security include 24-hour gatehouse security for complete peace of mind. Full recreational facilities including an indoor swimming pool, gym, and party room.Unbeatable Location. Situated on the Bathurst & Steeles, shopping, supermarkets, banks, schools, Transit. Effortless commuting with direct access to TTC and YRT transit lines, and just a short ride to Finch and to Pioneer Village Subway Station.
For sale
C$599,000
850 Steeles Ave W Unit 205, Vaughan, ON L4J 8E7
3beds
2baths
Apartment
Built in ----
-- sqft lot
$-- Zestimate®
C$--/sqft
C$1,051/mo HOA
What's special
Corner suiteEat in kitchenLiving and dining areaUpgraded kitchenOversized master bedroomPrivate on-suite bathroomHardwood flooring
- 2 hours
- 0
- 0
Zillow last checked:
Listing updated:
Listed by:
RIGHT AT HOME REALTY INC.
Source: TRREB,MLS®#: N13767502 Originating MLS®#: Toronto Regional Real Estate Board
Originating MLS®#: Toronto Regional Real Estate BoardFacts & features
Interior
Bedrooms & bathrooms
- Bedrooms: 3
- Bathrooms: 2
Primary bedroom
- Description: Primary Bedroom
- Level: Flat
- Area: 14.57 Square Meters
- Area source: Other
- Dimensions: 4.70 x 3.10
Bedroom 2
- Description: Bedroom 2
- Level: Flat
- Area: 9.52 Square Meters
- Area source: Other
- Dimensions: 3.40 x 2.80
Bathroom
- Level: Flat
- Dimensions: 1.6 x 2.39
Bathroom
- Level: Flat
- Dimensions: 1.71 x 2.21
Dining room
- Description: Dining Room
- Level: Flat
- Area: 8.68 Square Meters
- Area source: Other
- Dimensions: 3.10 x 2.80
Foyer
- Level: Flat
- Dimensions: 1.22 x 3.07
Kitchen
- Description: Kitchen
- Level: Flat
- Area: 8 Square Meters
- Area source: Other
- Dimensions: 3.20 x 2.50
Living room
- Description: Living Room
- Level: Flat
- Area: 23.1 Square Meters
- Area source: Other
- Dimensions: 6.60 x 3.50
Other
- Description: Solarium
- Level: Flat
- Area: 8.96 Square Meters
- Area source: Other
- Dimensions: 3.20 x 2.80
Utility room
- Description: Laundry
- Level: Flat
- Area: 4.03 Square Meters
- Area source: Other
- Dimensions: 3.10 x 1.30
Heating
- Forced Air, Gas
Cooling
- Central Air
Appliances
- Laundry: Ensuite
Features
- Primary Bedroom - Main Floor, Sauna
- Flooring: Carpet Free
- Basement: None
- Has fireplace: No
Interior area
- Living area range: 1200-1399 null
Property
Parking
- Total spaces: 1
- Parking features: Underground, Garage Door Opener
- Has attached garage: Yes
Accessibility
- Accessibility features: Accessible Public Transit Nearby, Elevator, Parking
Features
- Exterior features: Controlled Entry, Landscaped, Lighting, Recreational Area, Year Round Living, Open Balcony
- Has view: Yes
- View description: City, Clear, Skyline, Trees/Woods
Lot
- Features: Library, Park, Place Of Worship, Public Transit, Rec./Commun.Centre, School
Details
- Parcel number: 293880117
Construction
Type & style
- Home type: Apartment
- Property subtype: Apartment
- Attached to another structure: Yes
Materials
- Brick
Details
- Builder name: Tridel'
Community & HOA
Community
- Security: Carbon Monoxide Detector(s), Smoke Detector(s), Concierge/Security, Security Gate
HOA
- Amenities included: Concierge, Gym, Indoor Pool, Party Room/Meeting Room, Sauna, Visitor Parking
- Services included: Heat Included, Hydro Included, Water Included, CAC Included, Common Elements Included, Building Insurance Included, Parking Included
- HOA fee: C$1,051 monthly
- HOA name: YRCC
Location
- Region: Vaughan
Financial & listing details
- Annual tax amount: C$2,865
- Date on market: 9/10/2026
Price history
Price history is unavailable.
Public tax history
Tax history is unavailable.
Climate risks
Neighborhood: Thornhill
Nearby schools
GreatSchools rating
No schools nearby
We couldn't find any schools near this home.

Similar homes
- C$639,0003 bd2 ba-- sqft1101 Steeles Ave W #907, Toronto, ON M2R 3W5For Sale
 MLS ID #C13765910, FOREST HILL REAL ESTATE INC.. TRREB
 - C$559,0002 bd2 ba-- sqftPrimrose, Toronto, ON M2R 3W8For Sale
 MLS ID #C13760670, SUTTON GROUP-ADMIRAL REALTY INC.. TRREB
 - C$612,0002 bd3 ba-- sqftPosh, Vaughan, ON L4J 0H2For Sale
 MLS ID #N13758216, SUTTON GROUP QUANTUM REALTY INC.. TRREB
 - C$479,0003 bd2 ba-- sqft1121 Steeles Ave W #802, Toronto, ON M2R 3W7For Sale
 MLS ID #C13767532, RE/MAX REALTRON BARRY COHEN HOMES INC.. TRREB
