Newly renovated Corner Suite with amazing balcony offering East and North views, as well as North York skyline views. Welcome to Suite 710 with over 1100 SF of area (incl. balcony); 2 owned parking spaces and a spacious locker area. Step-in to a calm & relaxing environment with fully-green foyer space. A thoughtfully designed layout offers great flexibility with use and has no wasted space. Balcony can be accessed through both Living room and Kitchen. Two large bedrooms offer great views and ample daylight. The master bedroom features ensuite 4-piece bathroom and his-her closets that feel like walk-in closets. ***Low maintenance fee covers all utilities ***BRAND NEW HIGH-QUALITY HYBRID FLOORING, NEW KITCHEN STONE COUNTERTOP, and NEWLY RENOVATED BATHROOMS. Move-in ready home with lot of upgrades recently done. ***Building common areas are fully renovated in 2025. All amenites, outdoors and indoor common areas are regularly maintained through the building management ***EV CHARGING PARKING SPACES installed and ample guest parking spaces are also available ***Amenities include an outdoor pool, tennis court, Gym, Sauna, Library, Party/ Multi-purpose room and beautifully landscaped grounds. Conveniently located at Bathurst/Steeles intersection and has direct bus to Finch station. Located at the border of Toronto, this location helps you save the Toronto Municipal Land Transfer Tax while also giving easy downtown access.***Easy access to shopping, entertainment and restaurants in the neighborhood ***Additional $50/month in condo fees applicable for cable and high-speed internet.
For sale
C$625,000
91 Townsgate Dr #710, Vaughan, ON L4J 8E8
2beds
2baths
Apartment
Built in ----
-- sqft lot
$-- Zestimate®
C$--/sqft
C$890/mo HOA
What's special
North york skyline viewsFully-green foyer spaceNew kitchen stone countertopNewly renovated bathroomsTennis courtBeautifully landscaped grounds
- 29 days |
- 8 |
- 0 |
Zillow last checked:
Listing updated:
Listed by:
iCloud Realty Ltd.
Source: TRREB,MLS®#: N13498622 Originating MLS®#: Toronto Regional Real Estate Board
Originating MLS®#: Toronto Regional Real Estate BoardFacts & features
Interior
Bedrooms & bathrooms
- Bedrooms: 2
- Bathrooms: 2
Primary bedroom
- Level: Flat
- Dimensions: 6.5 x 3.2
Bedroom 2
- Level: Flat
- Dimensions: 3.6 x 2.8
Dining room
- Level: Flat
- Dimensions: 4.1 x 1.7
Kitchen
- Level: Flat
- Dimensions: 3.9 x 2.6
Living room
- Level: Flat
- Dimensions: 6 x 3.75
Heating
- Forced Air, Gas
Cooling
- Central Air
Appliances
- Laundry: In-Suite Laundry
Features
- Flooring: Carpet Free
- Basement: None
- Has fireplace: No
Interior area
- Living area range: 1000-1199 null
Property
Parking
- Total spaces: 2
- Parking features: Underground
- Has garage: Yes
Features
- Levels: Multi-Level
- Exterior features: Landscape Lighting, Controlled Entry, Recreational Area, Open Balcony
- Has view: Yes
- View description: City, Skyline, Trees/Woods
Lot
- Features: Clear View, Electric Car Charger, Fenced Yard, Library, Park, Public Transit
Details
- Parcel number: 293900080
Construction
Type & style
- Home type: Apartment
- Property subtype: Apartment
Materials
- Concrete
Community & HOA
Community
- Security: Alarm System, Monitored, Smoke Detector(s), Security Gate
HOA
- Amenities included: Bike Storage, Gym, Outdoor Pool, Tennis Court, Party Room/Meeting Room, Recreation Room
- Services included: Heat Included, Hydro Included, Water Included, Cable TV Included, Common Elements Included, Building Insurance Included, Parking Included, CAC Included
- HOA fee: C$890 monthly
- HOA name: YRCC
Location
- Region: Vaughan
Financial & listing details
- Annual tax amount: C$2,535
- Date on market: 6/28/2026
iCloud Realty Ltd.
iCloud Realty Ltd.
By pressing Contact Agent, you agree that the real estate professional identified above may call/text you about your search, which may involve use of automated means and pre-recorded/artificial voices. You don't need to consent as a condition of buying any property, goods, or services. Message/data rates may apply. You also agree to our Terms of Use. Zillow does not endorse any real estate professionals. We may share information about your recent and future site activity with your agent to help them understand what you're looking for in a home.
Price history
Price history is unavailable.
Public tax history
Tax history is unavailable.
Climate risks
Neighborhood: Thornhill
Nearby schools
GreatSchools rating
No schools nearby
We couldn't find any schools near this home.
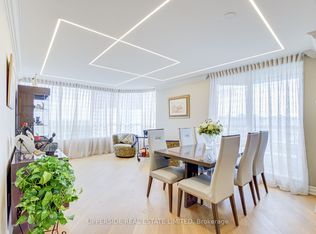
- C$789,8002 bd2 ba-- sqft91 Townsgate Dr #1204, Vaughan, ON L4J8E8For Sale
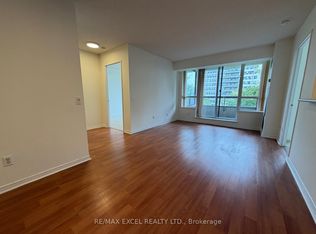
- C$449,9002 bd1 ba-- sqft91 Townsgate Dr #507, Vaughan, ON L4J8E8For Sale
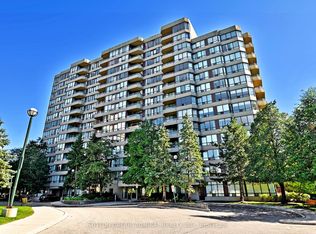
- C$649,9002 bd2 ba-- sqft91 Townsgate Dr PENTHOUSE 203, Vaughan, ON L4J8E8For Sale
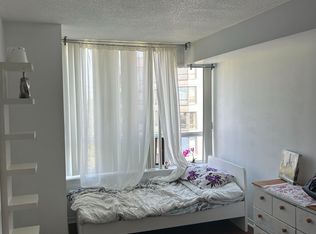
- C$9501 bd1 ba-- sqft91 Townsgate Dr #1012, Vaughan, ON L4J8E8For Rent
- C$547,0002 bd2 ba-- sqft81 Townsgate Dr #PENTHOUSE 208, Vaughan, ON L4J8E6For Sale
- C$499,9992 bd1 ba-- sqft81 Townsgate Dr #512, Vaughan, ON L4J8E6For Sale
- C$510,0002 bd2 ba-- sqft81 Townsgate Dr UNIT 1103, Vaughan, ON L4J8E6For Sale
- C$2,7752 bd1 ba-- sqft81 Townsgate Dr #306, Vaughan, ON L4J8E6For Rent
Similar homes
- C$649,9002 bd2 ba-- sqft91 Townsgate Dr Penthouse 203, Vaughan, ON L4J 8E8For SaleMLS ID #N13229214, SUTTON GROUP-ADMIRAL REALTY INC.. TRREB
- C$625,0002 bd2 ba-- sqft777 Steeles Ave W #Lph3, Toronto, ON M2R 3Y4For Sale
 MLS ID #C13543530, RE/MAX HALLMARK REALTY LTD.. TRREB
 - C$628,0002 bd2 ba-- sqft7 Townsgate Dr #1402, Vaughan, ON L4J 7Z9For Sale
 MLS ID #N13173594, HARVEST REALTY LTD.. TRREB
 - C$549,0002 bd2 ba-- sqft11 Townsgate Dr #718, Vaughan, ON L4J 8G4For Sale
 MLS ID #N13581086, RE/MAX EXCEL REALTY LTD.. TRREB
 - C$649,0002 bd2 ba-- sqft1 Emerald Ln #Penthouse 102, Vaughan, ON L4J 8N2For SaleMLS ID #N13009278, FINE HOMES REALESTATE INC.. TRREB
- C$679,0002 bd2 ba-- sqftTownsgate Condominium II, Vaughan, ON L4J 8G4For SaleMLS ID #N13538194, MANOR HILL REALTY INC.. TRREB
- C$599,0002 bd2 ba-- sqft11 Townsgate Dr #107, Vaughan, ON L4J 8G4For SaleMLS ID #N12981658, RE/MAX REALTRON REALTY INC.. TRREB
- C$570,0002 bd2 ba-- sqft1 Emerald Ln #704, Vaughan, ON L4J 8N2For SaleMLS ID #N13484496, SUTTON GROUP-ADMIRAL REALTY INC.. TRREB
- C$630,0002 bd2 ba-- sqft50 Upper Mall Way #2311, Vaughan, ON L4J 0L8For SaleMLS ID #N13583082, FOREST HILL REAL ESTATE INC.. TRREB
- C$789,8002 bd2 ba-- sqft91 Townsgate Dr #1204, Vaughan, ON L4J 8E8For SaleMLS ID #N13452672, UPPERSIDE REAL ESTATE LIMITED. TRREB
- C$618,0003 bd2 ba-- sqft90 Fisherville Rd #406, Toronto, ON M2R 3J9For SaleMLS ID #C13577566, METRO REALTY INC.. TRREB
- C$593,9993 bd2 ba-- sqft1131 Steeles Ave W #407, Toronto, ON M2R 3W8For SaleMLS ID #C13581704, RE/MAX REALTRON REALTY INC.. TRREB
- C$449,9002 bd1 ba-- sqft91 Townsgate Dr #507, Vaughan, ON L4J 8E8For SaleMLS ID #N13523244, RE/MAX EXCEL REALTY LTD.. TRREB
- C$547,0002 bd2 ba-- sqft81 Townsgate Dr #Penthouse 208, Vaughan, ON L4J 8E6For SaleMLS ID #N13009852, SUTTON GROUP-ADMIRAL REALTY INC.. TRREB
- C$739,0002 bd2 ba-- sqft11 Townsgate Dr #110, Vaughan, ON L4J 8G4For SaleMLS ID #N13522840, ROYAL LEPAGE URBAN REALTY. TRREB
- C$610,0002 bd2 ba-- sqft7460 W Bathurst St #201, Vaughan, ON L4J 7K9For SaleMLS ID #N13497642, RIGHT AT HOME REALTY INC.. TRREB
- C$510,0002 bd2 ba-- sqft81 Townsgate Dr Unit 1103, Vaughan, ON L4J 8E6For SaleMLS ID #N13465612, SUTTON GROUP-ADMIRAL REALTY INC.. TRREB
- C$618,0003 bd2 ba-- sqft1131 Steeles Ave W #1504, Toronto, ON M2R 3W8For SaleMLS ID #C13135036, SUTTON GROUP-ADMIRAL REALTY INC.. TRREB
- C$729,0002 bd2 ba-- sqft7 Townsgate Dr #604, Vaughan, ON L4J 7Z9For SaleMLS ID #N13242504, SUTTON GROUP-ADMIRAL REALTY INC.. TRREB
- C$599,9002 bd2 ba-- sqft1131 Steeles Ave W #202, Toronto, ON M2R 3W8For SaleMLS ID #C13081784, RIGHT AT HOME REALTY INC.. TRREB
