Welcome to Promenade Park Towers - a stunning newly built corner suite offering 2 full bedrooms, 2 full bathrooms, and breathtaking unobstructed north and east views, including spectacular CN Tower views from both bedrooms. This bright and spacious open-concept unit features soaring 9-foot ceilings, floor-to-ceiling windows, and a modern kitchen complete with stainless steel appliances. Thoughtfully designed, the suite includes a primary bedroom with ensuite bathroom, plus the convenience of 1 underground parking space.Residents enjoy exceptional building amenities including a fitness centre, yoga studio, golf simulator, party room, indoor pet washing station, kids play area, rooftop terrace, elegant lobby, and meeting spaces. Located with direct access to Promenade Shopping Centre, recently renovated with exciting new additions including a GoodLife Fitness, kosher grocery store access from P1, and new direct entrances to the condo. Steps to transit, restaurants, grocery stores, schools, parks, community centres, library, and more, with easy access to Highway 7 and 407.
For sale
C$630,000
50 Upper Mall Way #2311, Vaughan, ON L4J 0L8
2beds
2baths
Apartment
Built in ----
-- sqft lot
$-- Zestimate®
C$--/sqft
C$551/mo HOA
What's special
- 7 days |
- 0 |
- 0 |
Zillow last checked:
Listing updated:
Listed by:
FOREST HILL REAL ESTATE INC.
Source: TRREB,MLS®#: N13583082 Originating MLS®#: Toronto Regional Real Estate Board
Originating MLS®#: Toronto Regional Real Estate BoardFacts & features
Interior
Bedrooms & bathrooms
- Bedrooms: 2
- Bathrooms: 2
Primary bedroom
- Level: Flat
- Dimensions: 0 x 0
Bedroom 2
- Level: Flat
- Dimensions: 0 x 0
Dining room
- Level: Flat
- Dimensions: 0 x 0
Kitchen
- Level: Flat
- Dimensions: 0 x 0
Living room
- Level: Flat
- Dimensions: 0 x 0
Heating
- Forced Air, Gas
Cooling
- Central Air
Appliances
- Laundry: Ensuite
Features
- Flooring: Carpet Free
- Basement: None
- Has fireplace: No
Interior area
- Living area range: 800-899 null
Property
Parking
- Total spaces: 1
- Parking features: Underground
- Has garage: Yes
Features
- Exterior features: Open Balcony
Lot
- Features: Clear View, Library, Park, Public Transit
Details
- Parcel number: 301260575
Construction
Type & style
- Home type: Apartment
- Property subtype: Apartment
Materials
- Concrete
Community & HOA
HOA
- Amenities included: Concierge, Game Room, Guest Suites, Gym, Party Room/Meeting Room, Playground
- Services included: Heat Included, Water Included, Common Elements Included, Building Insurance Included, CAC Included
- HOA fee: C$551 monthly
- HOA name: YRSCC
Location
- Region: Vaughan
Financial & listing details
- Date on market: 7/20/2026
FOREST HILL REAL ESTATE INC.
FOREST HILL REAL ESTATE INC.
By pressing Contact Agent, you agree that the real estate professional identified above may call/text you about your search, which may involve use of automated means and pre-recorded/artificial voices. You don't need to consent as a condition of buying any property, goods, or services. Message/data rates may apply. You also agree to our Terms of Use. Zillow does not endorse any real estate professionals. We may share information about your recent and future site activity with your agent to help them understand what you're looking for in a home.
Price history
Price history is unavailable.
Public tax history
Tax history is unavailable.
Climate risks
Neighborhood: Thornhill
Nearby schools
GreatSchools rating
No schools nearby
We couldn't find any schools near this home.
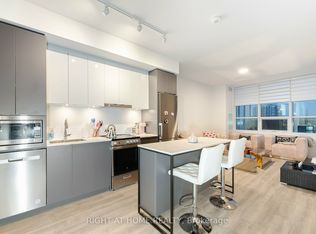
- C$768,0002 bd2 ba-- sqft50 Upper Mall Way #B-226, Vaughan, ON L4J0L8New Construction
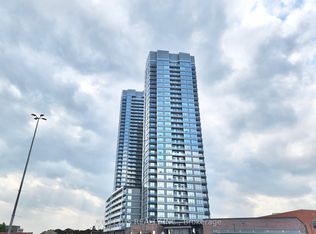
- C$569,0002 bd2 ba-- sqft50 Upper Mall Way #B-2609, Vaughan, ON L4J0L8For Sale
- C$599,9002 bd2 ba-- sqft50 Upper Mall Way #2510, Vaughan, ON L4J0L8New Construction

- C$514,3001 bd1 ba-- sqft50 Upper Mall Way #2201, Vaughan, ON L4J0L8For Sale

- C$679,9002 bd2 ba-- sqft50 Upper Mall Way #B-3011, Vaughan, ON L4J0L8For Sale
- C$2,5002 bd1 ba-- sqft50 Upper Mall Way #2401, Vaughan, ON L4J0L8For Rent
- C$2,5002 bd2 ba-- sqft50 Upper Mall Way #2009, Vaughan, ON L4J0L8For Rent
- C$3,8003 bd2 ba-- sqft50 Upper Mall Way #PENTHOUSE 02, Vaughan, ON L4J0L8For Rent
Similar homes
- C$678,9002 bd2 ba-- sqft30 Upper Mall Way Suite A-2008, Vaughan, ON L4J 0L7For Sale
 MLS ID #N13464346, HOMELIFE/CIMERMAN REAL ESTATE LIMITED. TRREB
 - C$615,0002 bd2 ba-- sqft9000 Jane St #1115, Vaughan, ON L4K 0M6For Sale
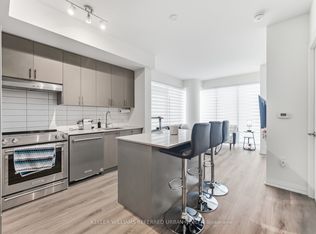 MLS ID #N13582278, KELLER WILLIAMS REFERRED URBAN REALTY. TRREB
 - C$625,0002 bd2 ba-- sqft3700 Highway 7 #2805, Vaughan, ON L4L 0G8For Sale
 MLS ID #N13532346, RE/MAX HALLMARK CHAY REALTY. TRREB
 - C$699,0003 bd2 ba-- sqft5180 Yonge St #2909, Toronto, ON M2N 0K5For Sale
 MLS ID #C13609922, RE/MAX ESCARPMENT REALTY INC.. TRREB
 - C$599,8003 bd2 ba-- sqft8 Tippett Rd #107, Toronto, ON M3H 0E7New ConstructionMLS ID #C13582386, PAUL ZAMMIT REAL ESTATE LTD.. TRREB
- C$609,0002 bd2 ba-- sqft3237 Bayview Ave #307, Toronto, ON M2K 0G1For SaleMLS ID #C13443724, HOMELIFE LANDMARK REALTY INC.. TRREB
- C$549,9002 bd2 ba-- sqft8 Cedarland Dr #1017, Markham, ON L6G 1E3For SaleMLS ID #N13600120, HOMELIFE/FUTURE REALTY INC.. TRREB
- C$595,0002 bd2 ba-- sqft120 Harrison Garden Blvd #1306, Toronto, ON M2NFor SaleMLS ID #C13132184, FOREST HILL REAL ESTATE INC.. TRREB
- C$399,0002 bd2 ba-- sqftThe Met, Vaughan, ON L4K 0K2For SaleMLS ID #N13591590, RE/MAX NOBLECORP REAL ESTATE. TRREB
- C$599,0002 bd2 ba-- sqftThe Gates Of Bayview Glen, Richmond Hill, ON L4B 0H5For SaleMLS ID #N12642222, RE/MAX REALTRON REALTY INC.. TRREB
- C$525,0002 bd1 ba-- sqft35 Saranac Blvd #224, Toronto, ON M6A 2G4For SaleMLS ID #C13597246, FOREST HILL REAL ESTATE INC.. TRREB
- C$459,0002 bd2 ba-- sqft50 George Butchart Dr #507, Toronto, ON M3K 0C9For SaleMLS ID #W13603718, RIGHT AT HOME REALTY INC.. TRREB
- C$699,9002 bd2 ba-- sqftM2M Condo, Toronto, ON M2M 0C1For SaleMLS ID #C13068468, HOME CHOICE REALTY INC.. TRREB
- C$575,0002 bd1 ba-- sqft4800 Highway 7 Rd #701, Vaughan, ON L4L 1H8For SaleMLS ID #N13419210, FOREST HILL REAL ESTATE INC.. TRREB
- C$699,0002 bd2 ba-- sqft20 Minowan Miikan Ln #717, Toronto, ON M6J 0E5For SaleMLS ID #C13594014, HOMELIFE FRONTIER REALTY INC.. TRREB
- C$527,7272 bd2 ba-- sqft7895 Jane St #703, Vaughan, ON L4K 0K2For SaleMLS ID #N13074688, INTERNATIONAL REALTY FIRM, INC.. TRREB
- C$624,0002 bd1 ba-- sqft318 Richmond St W #3805, Toronto, ON M5V 0B4For SaleMLS ID #C13565608, HOMELIFE/FUTURE REALTY INC.. TRREB
- C$625,0002 bd2 ba-- sqft165 Legion Rd N #2524, Toronto, ON M8Y 0B3For SaleMLS ID #W13527196, ROYAL LEPAGE SIGNATURE REALTY. TRREB
- C$559,0002 bd2 ba-- sqftEXPRESS 2, Toronto, ON M3H 0E7For SaleMLS ID #C13455102, ROYAL LEPAGE TERREQUITY REALTY. TRREB
- C$668,8003 bd2 ba-- sqftEmpire Midtown, Toronto, ON M6E 0A1For SaleMLS ID #C13538196, HARVEY KALLES REAL ESTATE LTD.. TRREB
