Welcome to this exceptional owner-occupied 2-bedroom, 2-bathroom corner suite at M2M Condos in the heart of North York! Spanning 757 sq.ft. with two expansive 161 sq.ft. open balconies, this bright and modern unit delivers spectacular northwest views through dramatic floor-to-ceiling windows. The thoughtfully designed layout connects to the adjacent unit only through the bedroom walls, creating an exceptionally quiet and comfortable living environment. Enjoy luxurious motorized curtains in the living and dining rooms (with manual curtains in both bedrooms) that perfectly frame the stunning west-facing panorama. The open-concept layout flows seamlessly into a sleek kitchen featuring stainless steel appliances, while the spacious bedrooms offer privacy and comfort. M2M's world-class amenities elevate your lifestyle: relax at the 9th-floor outdoor pool with community BBQ, stay fit in the state-of-the-art gym, or enjoy 24/7 concierge, rooftop deck, guest suites, and the upcoming H-Mart supermarket right inside the building. Ideally located steps to Yonge & Finch subway, TTC, GO Transit, restaurants, shops, and Hwy 401.Currently owner-occupied with negotiable possession date - don't miss this rare opportunity in one of Toronto's most desirable new communities! (Parking and locker included.)
For sale
C$699,900
7 Golden Lion Hts #N2009, Toronto, ON M2M 0C1
2beds
2baths
Apartment
Built in ----
-- sqft lot
$-- Zestimate®
C$--/sqft
C$632/mo HOA
What's special
Bright and modern unitSpectacular northwest viewsDramatic floor-to-ceiling windowsThoughtfully designed layoutStunning west-facing panoramaOpen-concept layoutRooftop deck
- 82 days |
- 3 |
- 0 |
Zillow last checked:
Listing updated:
Listed by:
HOME CHOICE REALTY INC.
Source: TRREB,MLS®#: C13068468 Originating MLS®#: Toronto Regional Real Estate Board
Originating MLS®#: Toronto Regional Real Estate BoardFacts & features
Interior
Bedrooms & bathrooms
- Bedrooms: 2
- Bathrooms: 2
Primary bedroom
- Level: Flat
- Dimensions: 3.1 x 2.4
Bedroom 2
- Level: Flat
- Dimensions: 2.89 x 2.89
Dining room
- Level: Flat
- Dimensions: 4.9 x 2.89
Kitchen
- Level: Flat
- Dimensions: 1.92 x 2
Living room
- Level: Flat
- Dimensions: 4.9 x 2.89
Heating
- Forced Air, Gas
Cooling
- Central Air
Appliances
- Laundry: Electric Dryer Hookup, Laundry Closet, Washer Hookup, Ensuite
Features
- Guest Accommodations, Sauna, Wheelchair Access, Storage Area Lockers, Water Meter, Separate Hydro Meter
- Flooring: Carpet Free
- Basement: None
- Has fireplace: No
Interior area
- Living area range: 700-799 null
Video & virtual tour
Property
Parking
- Total spaces: 1
- Parking features: Garage Door Opener
- Has garage: Yes
Features
- Exterior features: Open Balcony
- Has view: Yes
- View description: City, Clear
Lot
- Features: Electric Car Charger, Library, Park, Public Transit, Rec./Commun.Centre, School
Details
- Parcel number: 770350786
Construction
Type & style
- Home type: Apartment
- Property subtype: Apartment
Materials
- Other
Community & HOA
Community
- Security: Concierge/Security, Security Guard, Smoke Detector(s)
HOA
- Amenities included: Community BBQ, Gym, Outdoor Pool, Party Room/Meeting Room, Guest Suites, Visitor Parking
- Services included: Heat Included, Cable TV Included, CAC Included, Common Elements Included, Building Insurance Included, Parking Included
- HOA fee: C$632 monthly
- HOA name: TSCC
Location
- Region: Toronto
Financial & listing details
- Annual tax amount: C$4,275
- Date on market: 5/1/2026
HOME CHOICE REALTY INC.
HOME CHOICE REALTY INC.
By pressing Contact Agent, you agree that the real estate professional identified above may call/text you about your search, which may involve use of automated means and pre-recorded/artificial voices. You don't need to consent as a condition of buying any property, goods, or services. Message/data rates may apply. You also agree to our Terms of Use. Zillow does not endorse any real estate professionals. We may share information about your recent and future site activity with your agent to help them understand what you're looking for in a home.
Price history
Price history is unavailable.
Public tax history
Tax history is unavailable.
Climate risks
Neighborhood: Newtonbrook East
Nearby schools
GreatSchools rating
No schools nearby
We couldn't find any schools near this home.
- C$418,0001 bd1 ba-- sqft7 Golden Lion Hts #N908, Toronto, ON M2M0C1For Sale

- C$595,0002 bd2 ba-- sqft7 Golden Lion Hts #N2406, Toronto, ON M2M0C1For Sale
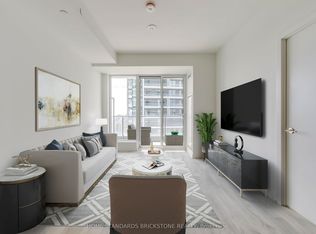
- C$688,8002 bd2 ba-- sqft7 Golden Lion Hts #N735, Toronto, ON M2M0C1For Sale
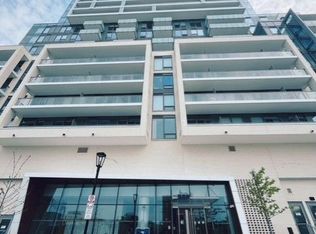
- C$474,9992 bd2 ba-- sqft7 Golden Lion Hts #N433, Toronto, ON M2M0C1For Sale
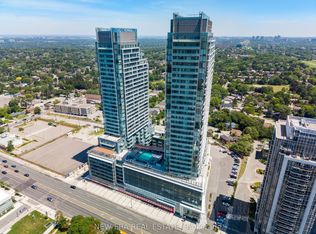
- C$2,7502 bd2 ba-- sqft7 Golden Lion Hts N #835, Toronto, ON M2M0C1For Rent
- C$2,2501 bd1 ba-- sqft7 Golden Lion Hts #1001, Toronto, ON M2M0C1For Rent
- C$2,7502 bd2 ba-- sqft7 Golden Lion Hts #837, Toronto, ON M2M0C1For Rent
- C$438,8001 bd1 ba-- sqft7 Golden Lion Hts #N1105, Toronto, ON M2M0C1For Sale
Similar homes
- C$635,0002 bd2 ba-- sqft18 Harrison Garden Blvd #2308, Toronto, ON M2N 7J7For Sale
 MLS ID #C13517704, RIGHT AT HOME REALTY INC.. TRREB
 - C$717,0002 bd2 ba-- sqft33 Shore Breeze Dr #1003, Toronto, ON M8V 0G1For Sale
 MLS ID #W13593552, RE/MAX ULTIMATE REALTY INC.. TRREB
 - C$639,9903 bd2 ba-- sqft33 Singer Ct #2205, Toronto, ON M2K 0B4For Sale
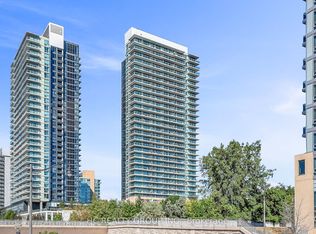 MLS ID #C13509014, HC REALTY GROUP INC.. TRREB
 - C$719,0003 bd2 ba-- sqft105 Oneida Cres #2603, Richmond Hill, ON L4B 0H6For Sale
 MLS ID #N13072816, RE/MAX REALTRON REALTY INC.. TRREB
 - C$689,0002 bd2 ba-- sqft28 Wellesley St E #2504, Toronto, ON M4Y 0C4For SaleMLS ID #C13503706, RIGHT AT HOME REALTY INC.. TRREB
- C$848,0003 bd2 ba-- sqft5180 Yonge St #2909, Toronto, ON M2N 0K5For SaleMLS ID #C13175390, RE/MAX ESCARPMENT REALTY INC.. TRREB
- C$668,0002 bd2 ba-- sqft28 Wellesley St E #1004, Toronto, ON M4Y 0C4For SaleMLS ID #C13522534, HOMELIFE LANDMARK RH REALTY. TRREB
- C$749,9002 bd2 ba-- sqft1486 Bathurst St #1604, Toronto, ON M5P 0A5For SaleMLS ID #C12981044, HOMELIFE/CIMERMAN REAL ESTATE LIMITED. TRREB
- C$649,9002 bd1 ba-- sqft470 Front St W #1408, Toronto, ON M5V 0V6For SaleMLS ID #C13568718, NU STREAM REALTY (TORONTO) INC.. TRREB
- C$789,0002 bd2 ba-- sqftMYC Condos, Toronto, ON M4T 2A4For SaleMLS ID #C13521062, SUTTON GROUP-ADMIRAL REALTY INC.. TRREB
- C$689,9002 bd1 ba-- sqft155 Yorkville Ave #2917, Toronto, ON M5R 0B4For SaleMLS ID #C13055036, FOREST HILL REAL ESTATE INC.. TRREB
- C$659,9002 bd2 ba-- sqft2920 Highway 7 Rd #4807, Vaughan, ON L4K 0H8For SaleMLS ID #N12996944, ENGEL & VOLKERS TORONTO CITY. TRREB
- C$599,0002 bd1 ba-- sqft98 Lillian St #916, Toronto, ON M4S 0A5For SaleMLS ID #C13547024, RIGHT AT HOME REALTY INC.. TRREB
- C$559,0002 bd2 ba-- sqftEXPRESS 2, Toronto, ON M3H 0E7For SaleMLS ID #C13455102, ROYAL LEPAGE TERREQUITY REALTY. TRREB
- C$610,0002 bd2 ba-- sqftK Square, Toronto, ON M1T 0B9For SaleMLS ID #E13027882, HOMELIFE GOLCONDA REALTY INC.. TRREB
- C$676,0002 bd2 ba-- sqftVita On The Lake, Toronto, ON M8V 0G2For SaleMLS ID #W13532156, SUTTON GROUP - SUMMIT REALTY INC.. TRREB
- C$854,9002 bd2 ba-- sqft50 Disera Dr Unit 905, Vaughan, ON L4J 9E9For SaleMLS ID #N13517550, SUTTON GROUP-ADMIRAL REALTY INC.. TRREB
- C$475,0002 bd2 ba-- sqft2916 Highway 7 Rd #1505, Vaughan, ON L4K 0G3New ConstructionMLS ID #N13587662, SUTTON GROUP-ADMIRAL REALTY INC.. TRREB
- C$724,9993 bd2 ba-- sqftThe Pinnacle on Adelaide, Toronto, ON M5V 0L4For SaleMLS ID #C13114486, RIGHT AT HOME REALTY INC.. TRREB
- C$624,0002 bd1 ba-- sqft318 Richmond St W #3805, Toronto, ON M5V 0B4For SaleMLS ID #C13565608, HOMELIFE/FUTURE REALTY INC.. TRREB
