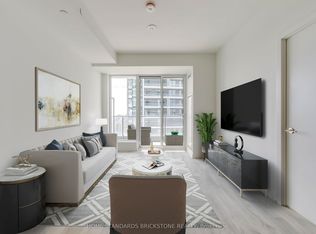
Experience Elevated Living in One of the City's Most Exciting New Luxury Residences. Thisbrand-new, never-lived-in executive suite offers a sophisticated blend of contemporary design,premium finishes, and unmatched convenience. This impeccably designed 1-bedroom + versatileden (ideal as a private home office or guest suite) and 2 full bathrooms delivers exceptionalfunctionality with an elegant, open-concept layout.Refined finishes include wide-plank flooring throughout with no carpet, a designer kitchenappointed with quartz countertops, sleek modern cabinetry, built-in appliances, integratedrefrigerator, stylish backsplash, double closets, and a private balcony that seamlessly extendyour living space while filling the home with natural light.A Landmark Lifestyle Awaits. Soon to open within the building is a flagship H-Mart, redefiningeveryday luxury with an expansive gourmet marketplace, premium bakery, and vibrant eat-in foodhall-all just an effortless elevator ride from your front door. Imagine world-class dining,artisan pastries, and fresh market shopping without ever stepping outside.Residents enjoy an extraordinary collection of resort-inspired amenities curated for the mostdiscerning homeowner, including a 24-hour concierge, spectacular two-storey fitness centre,rooftop terrace, infinity-edge outdoor pool, elegant party and meeting lounges, private movietheatre, games room, guest suites, beautifully appointed indoor and outdoor entertainingspaces with BBQs, and thoughtfully designed children's play areas.Perfectly positioned in an exceptional location with effortless access to transit, shopping,restaurants, and everyday conveniences, this residence offers the rare opportunity to own inone of the area's most anticipated luxury communities. An exceptional home where sophisticateddesign, unparalleled amenities, and ultimate convenience come together to create a trulyelevated lifestyle.
Under contract
C$474,999
7 Golden Lion Hts #N433, Toronto, ON M2M 0C1
2beds
2baths
Apartment
Built in ----
-- sqft lot
$-- Zestimate®
C$--/sqft
C$497/mo HOA
What's special
Wide-plank flooring throughoutDesigner kitchenQuartz countertopsSleek modern cabinetryBuilt-in appliancesIntegrated refrigeratorStylish backsplash
- 49 days
- 18
- 0
Zillow last checked:
Listing updated:
Listed by:
NEW ERA REAL ESTATE
Source: TRREB,MLS®#: C13579136 Originating MLS®#: Toronto Regional Real Estate Board
Originating MLS®#: Toronto Regional Real Estate BoardFacts & features
Interior
Bedrooms & bathrooms
- Bedrooms: 2
- Bathrooms: 2
Bedroom
- Level: Flat
- Dimensions: 2.77 x 2.95
Bedroom
- Level: Flat
- Dimensions: 2.77 x 1.52
Den
- Level: Flat
- Dimensions: 2.44 x 2.49
Dining room
- Level: Flat
- Dimensions: 5.28 x 3.35
Kitchen
- Level: Flat
- Dimensions: 5.28 x 3.35
Living room
- Level: Flat
- Dimensions: 5.28 x 3.94
Heating
- Forced Air, Gas
Cooling
- Central Air
Appliances
- Laundry: In-Suite Laundry
Features
- Flooring: Carpet Free
- Basement: None
- Has fireplace: No
Interior area
- Living area range: 600-699 null
Property
Parking
- Total spaces: 1
- Parking features: Underground
- Has garage: Yes
Features
- Exterior features: Enclosed Balcony
Lot
- Features: Arts Centre, Hospital, Library, Place Of Worship, Public Transit, Rec./Commun.Centre
Details
- Parcel number: 770350174
Construction
Type & style
- Home type: Apartment
- Property subtype: Apartment
Materials
- Concrete
Community & HOA
Community
- Security: Concierge/Security
HOA
- Amenities included: Community BBQ, Elevator, Exercise Room, Game Room, Guest Suites, Gym
- Services included: Common Elements Included, Building Insurance Included
- HOA fee: C$497 monthly
- HOA name: TSCC
Location
- Region: Toronto
Financial & listing details
- Annual tax amount: C$3,635
- Date on market: 7/17/2026
Price history
Price history is unavailable.
Public tax history
Tax history is unavailable.
Climate risks
Neighborhood: Newtonbrook East
Nearby schools
GreatSchools rating
No schools nearby
We couldn't find any schools near this home.
- C$595,0002 bd2 ba-- sqft7 Golden Lion Hts #N2406, Toronto, ON M2M0C1For Sale
- C$688,8002 bd2 ba-- sqft7 Golden Lion Hts #N735, Toronto, ON M2M0C1For Sale
- C$2,8502 bd2 ba-- sqft7 Golden Lion Hts #N1907, Toronto, ON M2M0C1For Rent

- C$684,9002 bd2 ba-- sqft7 Golden Lion Hts #2905, Toronto, ON M2M0C1New Construction

Similar homes
- C$483,0002 bd1 ba-- sqft7 Kenaston Gdns #124, Toronto, ON M2K 1G7New Construction
 MLS ID #C13738122, SUTTON GROUP-ADMIRAL REALTY INC.. TRREB
 - C$578,0002 bd2 ba-- sqftM2M South Tower, Toronto, ON M2M 0B9New ConstructionMLS ID #C13099232, RE/MAX REALTRON REALTY INC.. TRREB
- C$569,9903 bd2 ba-- sqft5740 Yonge St #2009, Toronto, ON M2M 0B1For Sale
 MLS ID #C13437736, BAY STREET GROUP INC.. TRREB
 - C$498,6882 bd2 ba-- sqftNordic Condos, Toronto, ON M5M 3B1For Sale
 MLS ID #C13539324, WISE GROUP REALTY. TRREB
