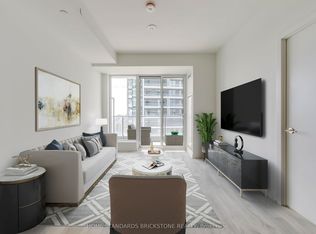
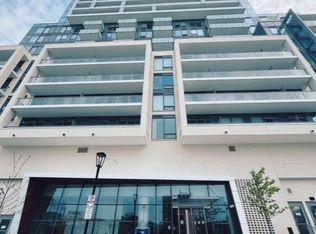
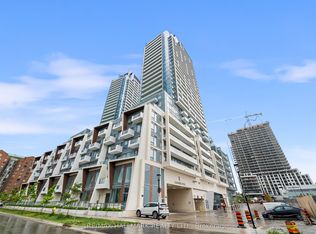
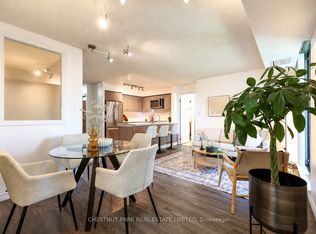
Experience Modern Urban Living at M2M Squared Condominiums in the Heart of North York. This Bright and Spacious 2-bedroom + Den, 2-bathroom Suite Offers Approximately 760 sq. ft. of Thoughtfully Designed Interior Space Plus a 50 sq. ft. Full-width Balcony With Stunning Garden Facing Views. Featuring 10-ft ceilings, Pot Lights, Laminate Flooring Throughout & a Functional Open Concept Living And Dining Area, This Suite Is Designed For Both Comfort And Style. The Contemporary Kitchen Showcases Built-in Appliances, Quartz Countertops And Sleek Cabinetry. Exceptional Building Amenities Include 24-hour Concierge, Fitness Centre, Wellness Area, Yoga Studio, Saunas, Infinity-edge Pool, Party Rooms, Business Centre, Movie Theatre, Games room, Guest Suites, Landscaped Courtyard, Outdoor Lounge & BBQ Areas and Visitor Parking. Unbeatable Location With New H Mart on Ground Level. Just Minutes to Finch Station, GO Bus, Parks, Schools, Restaurants And Shopping. A Fantastic Opportunity to Enjoy Vibrant City Living With Unmatched Convenience. 1 Parking is included
For sale
C$728,000
7 Golden Lion Hts #N625, Toronto, ON M2M 0C1
3beds
2baths
Apartment
Built in ----
-- sqft lot
$-- Zestimate®
C$--/sqft
C$560/mo HOA
What's special
Pot lightsLaminate flooring throughoutContemporary kitchenBuilt-in appliancesQuartz countertopsSleek cabinetryLandscaped courtyard
- 6 days
- 6
- 0
Zillow last checked:
Listing updated:
Listed by:
REAL BROKER ONTARIO LTD.
Source: TRREB,MLS®#: C14030058 Originating MLS®#: Toronto Regional Real Estate Board
Facts & features
Interior
Bedrooms & bathrooms
- Bedrooms: 3
- Bathrooms: 2
Primary bedroom
- Level: Flat
- Dimensions: 2.92 x 2.74
Bedroom 2
- Level: Flat
- Dimensions: 2.87 x 2.46
Den
- Level: Flat
- Dimensions: 2.24 x 1.73
Dining room
- Level: Flat
- Dimensions: 3.53 x 3.05
Kitchen
- Level: Flat
- Dimensions: 3.53 x 3.05
Living room
- Level: Flat
- Dimensions: 3.43 x 3.35
Heating
- Forced Air, Gas
Cooling
- Central Air
Appliances
- Laundry: Ensuite
Features
- Flooring: Carpet Free
- Basement: None
- Has fireplace: No
Interior area
- Living area range: 700-799 null
Property
Parking
- Total spaces: 1
Features
- Exterior features: Open Balcony
Details
- Parcel number: 770350323
Construction
Type & style
- Home type: Apartment
- Property subtype: Apartment
Materials
- Concrete
Community & HOA
HOA
- Amenities included: Gym, Concierge, Party Room/Meeting Room, Recreation Room
- Services included: Parking Included, Common Elements Included, Building Insurance Included
- HOA fee: C$560 monthly
- HOA name: TSCP
Location
- Region: Toronto
Financial & listing details
- Annual tax amount: C$4,200
- Date on market: 10/14/2026
Price history
Price history is unavailable.
Public tax history
Tax history is unavailable.
Climate risks
Neighborhood: Newtonbrook East
Nearby schools
GreatSchools rating
No schools nearby
We couldn't find any schools near this home.

Similar homes
- C$736,8882 bd2 ba-- sqftM2M Condos, Toronto, ON M2M 0C1For Sale
 MLS ID #C13752558, RE/MAX HALLMARK REALTY LTD.. TRREB
- C$735,0003 bd2 ba-- sqft23 Lorraine Dr #615, Toronto, ON M2N 6Z6For Sale
 MLS ID #C14027416, CHESTNUT PARK REAL ESTATE LIMITED. TRREB
- C$649,0002 bd2 ba-- sqft7 Golden Lion Hts #2905, Toronto, ON M2M 0C1New Construction
 MLS ID #C13726136, CENTURY 21 NEW CONCEPT. TRREB
- C$899,9003 bd2 ba-- sqft25 Greenview Ave #2326, Toronto, ON M2M 0A5For Sale
 MLS ID #C14091062, ROYAL LEPAGE PEACELAND REALTY. TRREB
