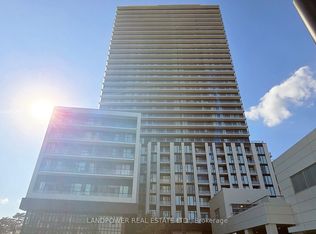
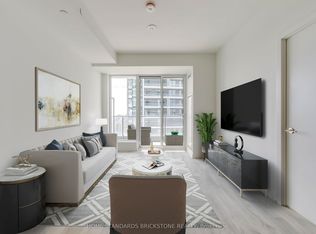
Welcome to 1623-5858 Yonge Street. This brand-new, never-lived-in 2-bedroom, 2-bathroom corner suite offers a functional open-concept layout with desirable south and west exposures. Floor-to-ceiling windows provide plenty of natural light throughout the living space, while the modern kitchen features quartz countertops, contemporary cabinetry and stainless steel appliances. A private balcony extends the living space outdoors, and the suite includes 1 owned parking space.The primary bedroom features floor-to-ceiling windows and a private 4-piece ensuite. A second bedroom and additional full bathroom provide flexibility for family, guests or a home office. Residents have access to a range of building amenities including an outdoor pool, fitness centre, steam room, theatre room, party room and children's playroom. Conveniently located along Yonge Street with easy access to transit, shopping, dining and everyday amenities.
New construction
C$669,000
5858 Yonge St #1623, Toronto, ON M2M 3T3
2beds
2baths
Apartment
Built in ----
-- sqft lot
$-- Zestimate®
C$--/sqft
C$524/mo HOA
What's special
Functional open-concept layoutContemporary cabinetryStainless steel appliancesOutdoor pool
- 28 days
- 41
- 3
Zillow last checked:
Listing updated:
Listed by:
RE/MAX ABOUTOWNE REALTY CORP.
Source: TRREB,MLS®#: C13771648 Originating MLS®#: Toronto Regional Real Estate Board
Originating MLS®#: Toronto Regional Real Estate BoardFacts & features
Interior
Bedrooms & bathrooms
- Bedrooms: 2
- Bathrooms: 2
Primary bedroom
- Level: Flat
- Dimensions: 3.96 x 2.59
Bedroom
- Level: Flat
- Dimensions: 2.87 x 2.5
Bathroom
- Level: Flat
- Dimensions: 1.25 x 2.26
Bathroom
- Level: Flat
- Dimensions: 1.71 x 2.41
Kitchen
- Level: Flat
- Dimensions: 3.9 x 3.57
Living room
- Level: Flat
- Dimensions: 2.65 x 3.12
Heating
- Forced Air, Gas
Cooling
- Central Air
Appliances
- Laundry: Ensuite
Features
- Flooring: Carpet Free
- Basement: None
- Has fireplace: No
Interior area
- Living area range: 600-699 null
Video & virtual tour
Property
Parking
- Total spaces: 1
- Parking features: Garage
- Has garage: Yes
Features
- Exterior features: Open Balcony
- Has view: Yes
- View description: Clear
Lot
- Features: Park, Place Of Worship, School, Public Transit
Details
- Parcel number: 0
Construction
Type & style
- Home type: Apartment
- Property subtype: Apartment
Materials
- Concrete
Condition
- New construction: Yes
Community & HOA
Community
- Security: Concierge/Security
HOA
- Amenities included: Elevator, Guest Suites, Media Room, Visitor Parking
- Services included: Common Elements Included, Building Insurance Included
- HOA fee: C$524 monthly
- HOA name: TSCC
Location
- Region: Toronto
Financial & listing details
- Annual tax amount: C$4,340
- Date on market: 9/11/2026
Price history
Price history is unavailable.
Public tax history
Tax history is unavailable.
Climate risks
Neighborhood: Newtonbrook West
Nearby schools
GreatSchools rating
No schools nearby
We couldn't find any schools near this home.


Similar homes
- C$736,8882 bd2 ba-- sqftM2M Condos, Toronto, ON M2M 0C1For Sale
 MLS ID #C13752558, RE/MAX HALLMARK REALTY LTD.. TRREB
 - C$648,0002 bd1 ba-- sqftRise, Toronto, ON M5P 0A2For Sale
 MLS ID #C13868988, ROYAL LEPAGE TERREQUITY SW REALTY. TRREB
 - C$699,0003 bd2 ba-- sqft5180 Yonge St #2909, Toronto, ON M2N 0K5For Sale
 MLS ID #C13609922, RE/MAX ESCARPMENT REALTY INC.. TRREB
 - C$699,9002 bd2 ba-- sqft5 Saint Joseph St #207, Toronto, ON M4Y 0B6For Sale
 MLS ID #C13862468, CENTURY 21 ATRIA REALTY INC.. TRREB
