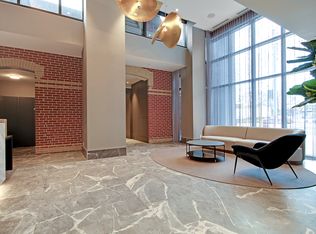
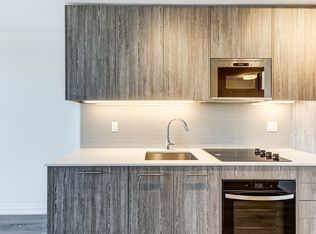
The coveted LINX Condominiums Model Suite features 9-foot-high smooth-finish ceilings, durable PLV flooring, quartz countertops, LED efficient lighting, and full-size appliances. The primary bedroom includes a double closet and a three-piece ensuite with a frameless glass shower and large-format tile. The second bedroom features upgraded privacy glass doors, and the full four-piece bath includes a deep tub.Step out onto the full unit-width balcony providing unobstructed, breathtaking sunset views of Lake Ontario, the Toronto skyline, and the surrounding Danforth neighbourhoods. Thoughtful upgrades like premium window coverings and additional bathroom storage cabinetry make this a highly practical, completely move-in-ready space. Perfectly situated at the ultimate transit nexus-literally steps from Main Street Subway and Danforth GO Station-this outstanding building boasts world-class amenities including a massive fitness centre, tech lounge, kids' play area, pet spa, and outdoor BBQ terraces. Offering unmatched value for East Toronto, this is modern urban living at its finest. Plan your visit today!
New construction
C$558,000
286 Main St #1017, Toronto, ON M4C 0B3
2beds
2baths
Apartment
Built in ----
-- sqft lot
$-- Zestimate®
C$--/sqft
C$502/mo HOA
What's special
Durable plv flooringQuartz countertopsLed efficient lightingFull-size appliancesLarge-format tileFull unit-width balconyPremium window coverings
- 17 hours
- 0
- 0
Zillow last checked:
Listing updated:
Listed by:
RE/MAX HALLMARK FIRST GROUP REALTY LTD.
Source: TRREB,MLS®#: E14083864 Originating MLS®#: Toronto Regional Real Estate Board
Originating MLS®#: Toronto Regional Real Estate BoardFacts & features
Interior
Bedrooms & bathrooms
- Bedrooms: 2
- Bathrooms: 2
Primary bedroom
- Level: Flat
- Dimensions: 2.9 x 3.05
Bedroom 2
- Level: Flat
- Dimensions: 2.69 x 2.36
Dining room
- Level: Flat
- Dimensions: 3.2 x 3.01
Kitchen
- Level: Flat
- Dimensions: 3.5 x 3.5
Living room
- Level: Flat
- Dimensions: 3.2 x 3.01
Heating
- Fan Coil, Gas
Cooling
- Central Air
Appliances
- Laundry: Ensuite
Features
- Flooring: Carpet Free
- Basement: None
- Has fireplace: No
Interior area
- Living area range: 600-699 null
Property
Parking
- Parking features: None
- Has garage: Yes
Accessibility
- Accessibility features: Level Entrance
Features
- Exterior features: Open Balcony
Lot
- Features: Beach, Clear View, Library, Park, Public Transit, Rec./Commun.Centre
Details
- Parcel number: 770340213
Construction
Type & style
- Home type: Apartment
- Property subtype: Apartment
Materials
- Brick
Condition
- New construction: Yes
Community & HOA
HOA
- Amenities included: Concierge, Gym, Guest Suites, Media Room, Party Room/Meeting Room, Rooftop Deck/Garden
- Services included: Building Insurance Included, Condo Taxes Included, Common Elements Included
- HOA fee: C$502 monthly
- HOA name: TSCC
Location
- Region: Toronto
Financial & listing details
- Annual tax amount: C$2,915
- Date on market: 10/15/2026
Price history
Price history is unavailable.
Public tax history
Tax history is unavailable.
Climate risks
Neighborhood: East End
Nearby schools
GreatSchools rating
No schools nearby
We couldn't find any schools near this home.

Similar homes
- C$563,9902 bd2 ba-- sqftLinx Condominiums, Toronto, ON M4C 0B3For Sale
 MLS ID #E13833240, RIGHT AT HOME REALTY INC.. TRREB
 - C$548,8882 bd2 ba-- sqft286 Main St #1906, Toronto, ON M4C 0B3For Sale
 MLS ID #E13761254, ROYAL LEPAGE TERREQUITY REALTY. TRREB
 - C$579,0002 bd1 ba-- sqftLinx, Toronto, ON M4C 0B3For Sale
 MLS ID #E13855852, RE/MAX METROPOLIS REALTY. TRREB
 - C$579,9902 bd2 ba-- sqft286 Main St #2110, Toronto, ON M4C 0B3For Sale
 MLS ID #E13782300, ROYAL LEPAGE CITIZEN REALTY. TRREB
